



Bask in the serenity of a sunlit, loft-style bedroom before it’s built, or capture the vibrant atmosphere of a bustling metropolitan hotel lobby poised for renovation in photorealistic 3D visualizations.
In recent years, 3D visualizations have redefined how interior designs are ideated and experienced, quietly reshaping client expectations and becoming embedded in modern design processes. Whether you’re developing early-stage design iterations or publishing polished marketing materials, discover how 3D renders can benefit your project, how much each fidelity level costs, and how to choose the right rendering partner.
What are 3D interior visualization services?
With a global market value of $1.9 billion USD1, interior 3D visualizations are a powerful tool that helps architects, designers, and real estate developers bring ideas to life. The rendering process utilizes software to create photorealistic stills, animations, or interactive experiences of interior spaces, allowing potential clients to visualize the finished space and gain a deeper understanding of textures, lighting, and design elements.
Depending on your goal, different types of visualizations may be more suited for your project. For rapid decision-making, quick-turn design assist renders can be produced within a few hours to collect feedback and communicate direction efficiently. For client presentations and social media platform marketing, high-fidelity renders help secure stakeholder approvals and attract new customers.
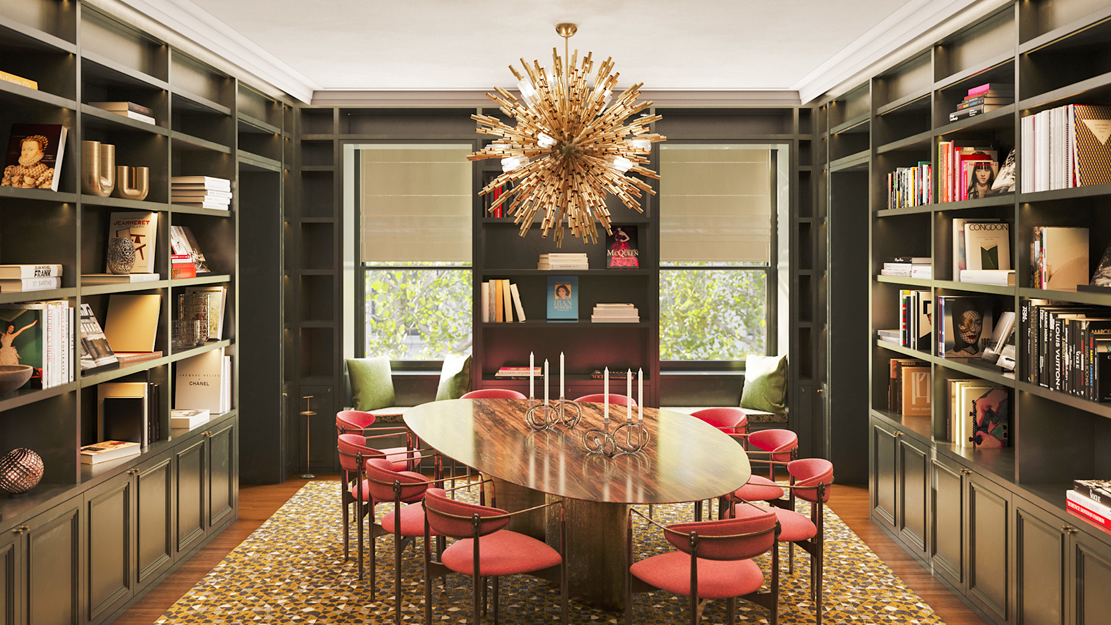
7 Key Benefits of 3D Rendering for Interior Designers
Whether you are considering using 3D interior rendering services in your next project or simply exploring all your options, here are some of the core benefits to help you make a more informed decision.
Clearer Communication with Clients
Present your interior design ideas in a clear 3D visualization to align client expectations and reduce misunderstandings. This ensures that all investors and stakeholders can gain a better sense of the space, the furniture layout, and the room design before construction.
Realistic Preview of the Final Space
Showcase your interior design expertise in full 4K resolution and multiple camera angles in richly detailed renders. This way, you can demonstrate a strong grasp of the styling possibilities, lighting, and spatial direction of your project.
Faster Decision-Making
Facilitate early-concept discussions and accelerate approvals by providing project managers and investors with a clean and accurate view of your vision. Having multiple options for materials and finishes can also help clients confidently determine the most suitable direction.
Fewer Expensive Changes Later
Identify potential design issues and spatial conflicts with precise room dimensions and accurate visualizations before construction begins. This prevents costly revisions, on-site changes, and the risk of restarting work from scratch later on.
Easier Design Experimentation
Explore multiple design options quickly by utilizing design assist renders throughout the planning process. 3D visualizations are a cost and time-efficient way to test out different layouts, materials, and decor before confirming the final design.
Stronger Client Confidence
Build trust with your customers and stakeholders by recreating the approved design in a spatially accurate 3D render. It gives clients full clarity on what will be delivered, reducing uncertainty and revisions.
Better Presentations and Marketing
Attract new clients through evocative stills and animations of your project. From glossy brochures and stylish website visuals to polished presentation decks and pitch documents, visualizations are a powerful marketing tool to leave a lasting impression.
Things Interior Designers Should Know When Working with 3D Visualization Partners
The right visualization partner can significantly influence how your how effectively your design intent is communicated. Here are some of the most important factors to consider when collaborating with a rendering partner:
Have a Clear and Precise Brief
Compile relevant documentation, sketches, Revit drafts, and reference materials to ensure a smooth transition from initial concepts to final visuals for the end user. Discuss styling options with the team and define your desired aesthetic direction.
Review Their Step-by-Step Process
Learn about the rendering company’s rendering software, timelines, feedback processes, and revision stages to ensure flexibility and compatibility with your own teams and project workflow.
Give Precise Feedback
Provide detailed, timely feedback on elements that can be improved throughout the rendering process. Depending on your agreement, significant changes in later stages may incur additional costs and extended timelines.
A Good Collaboration Reduces Design Risk
Collaborating with a rendering partner that fully understands and embodies your vision helps to minimize miscommunication and ensure a smooth transition from initial sketches to final visuals.
How Much Does 3D Visualization Interior Design Cost?
3D rendering prices can vary significantly based on the cost structure, project complexity and scale, fidelity level, turnaround speed, and other factors. However, here is a general breakdown of common interior render types and their typical cost ranges.
Partner with Alden Studios to Bring Your 3D Interior Design Projects to Life
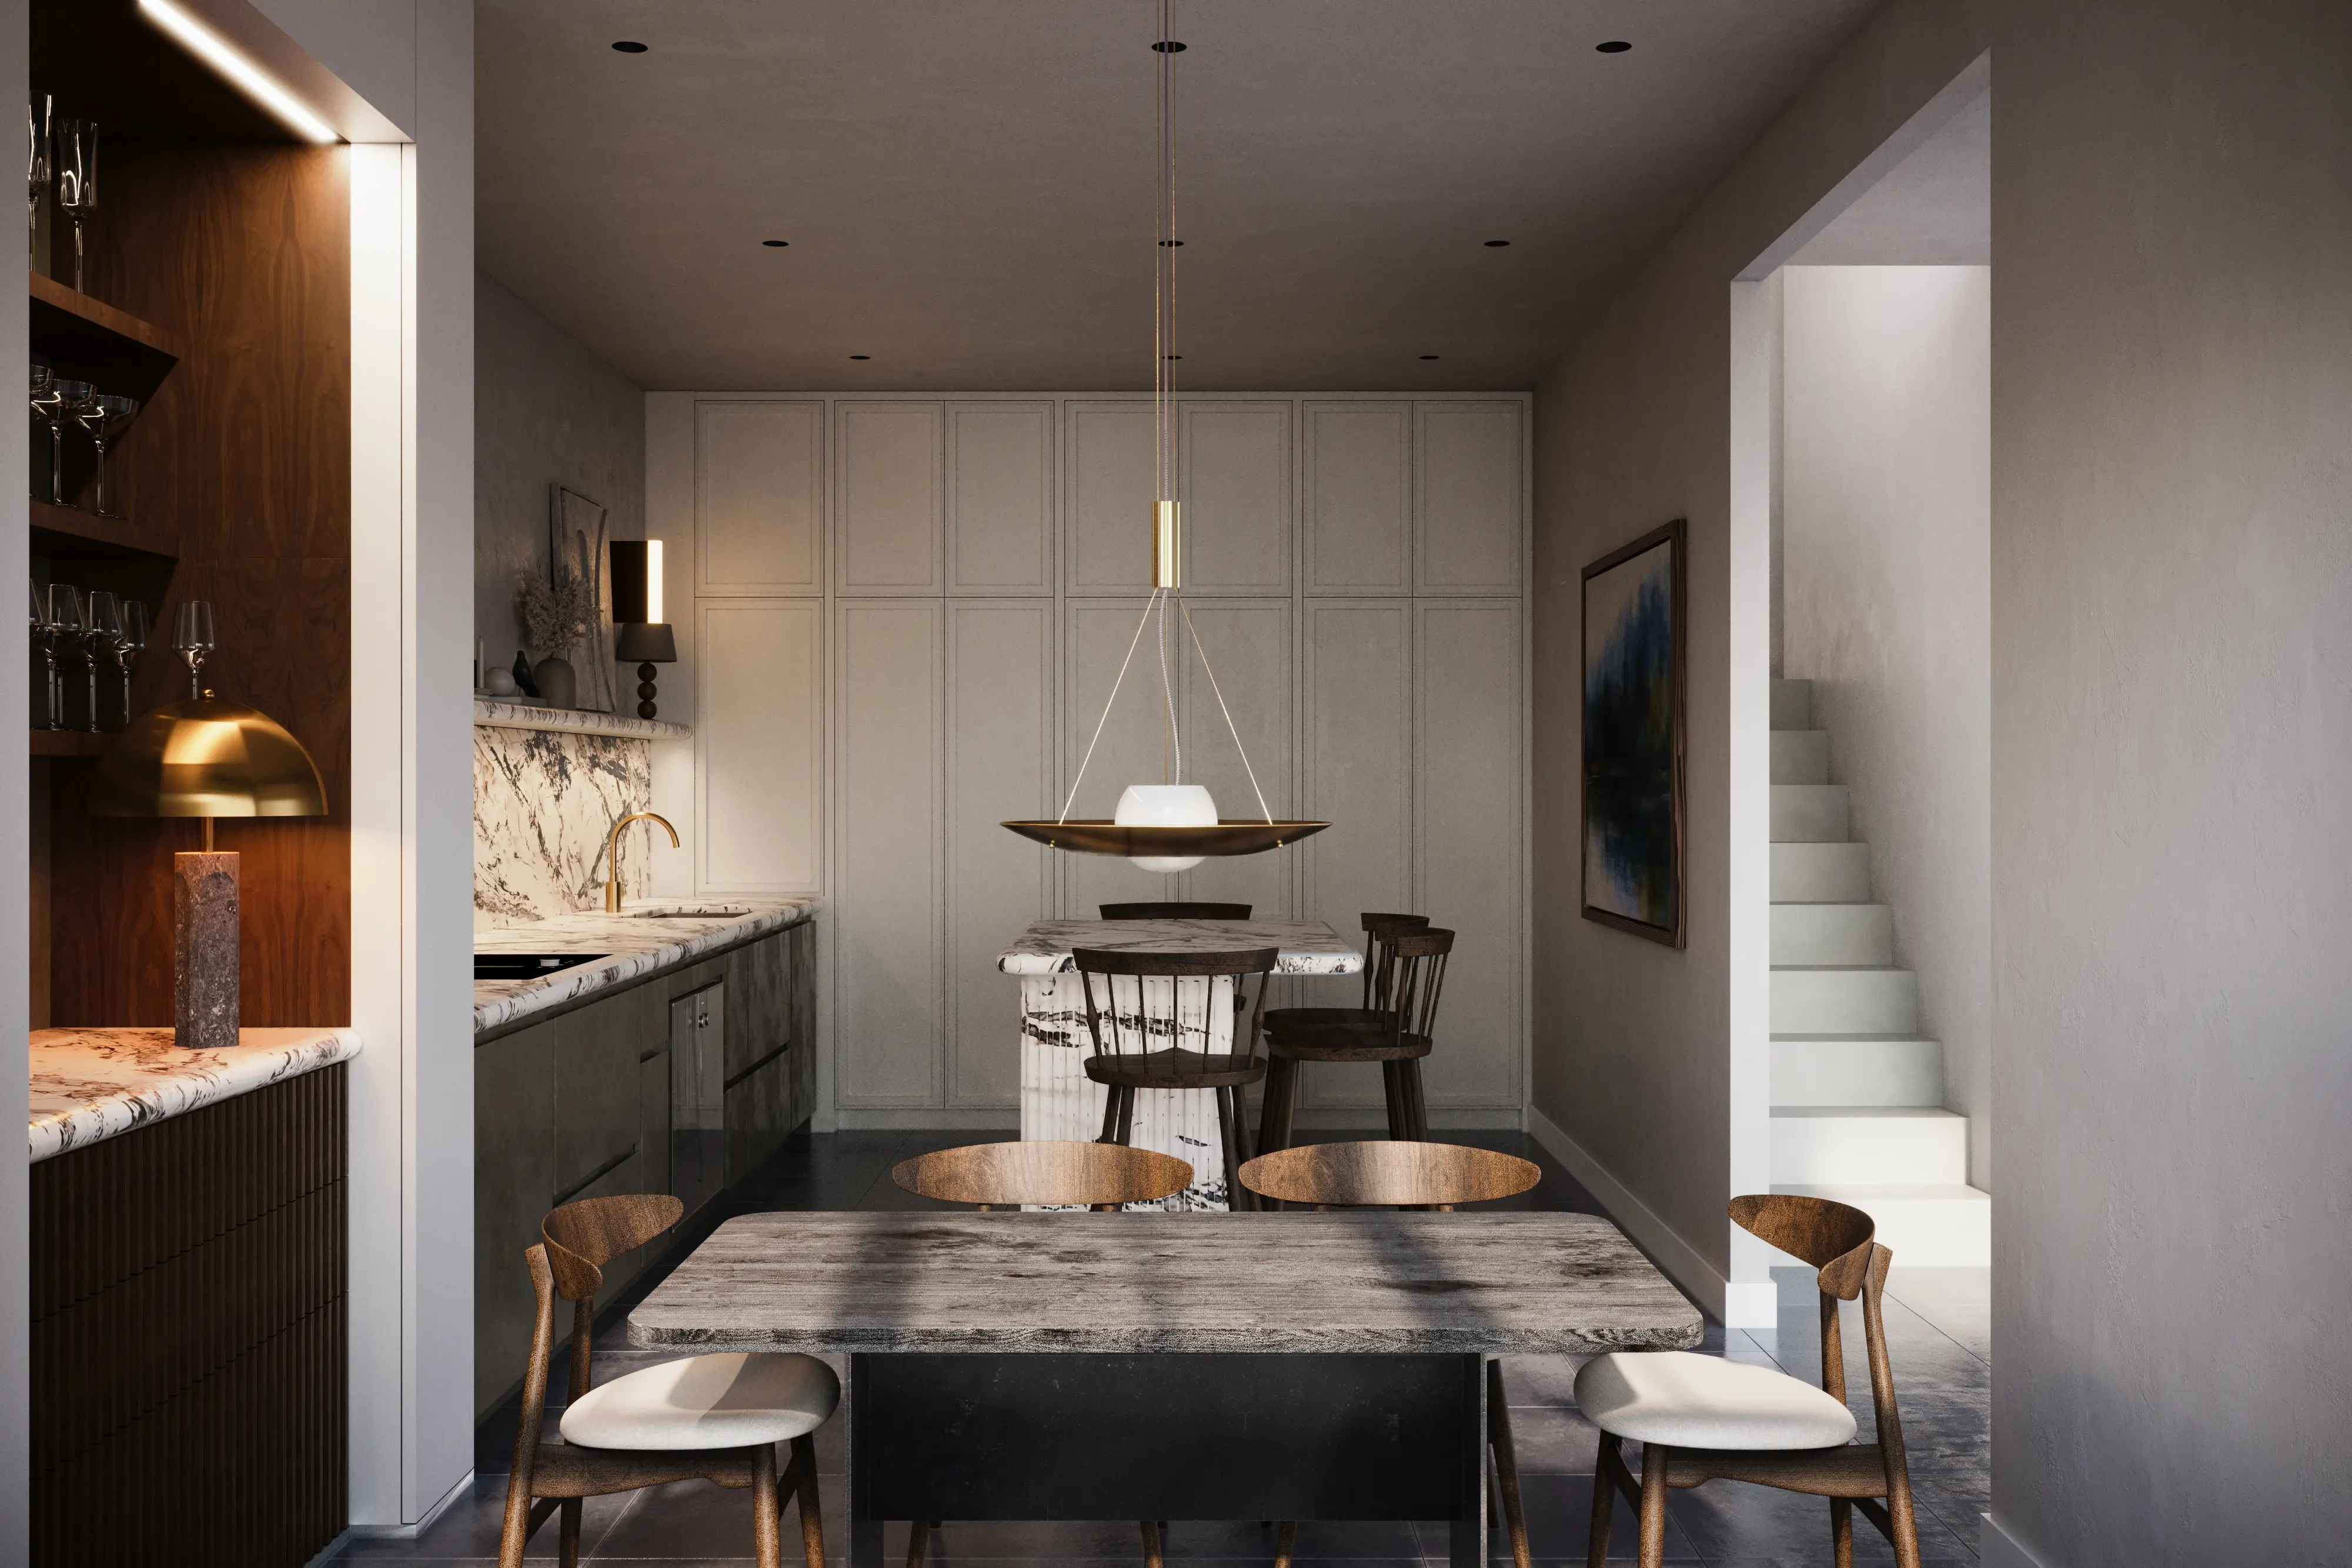
From rapid conceptual stills and high-quality 3D rendering services to intricate animations and interactive experiences, Alden Studios integrates seamlessly into every stage of your project with minimal disruption.
With Alden, you gain access to a 24-hour global pipeline powered by a dedicated team of 40+ specialists who work closely with you to sharpen your vision into crisp, high-fidelity visualizations. Backed by our proprietary paradigital™ system, our workflow is designed to adapt to your project’s needs and timeline, whether you need to accelerate visuals to meet tight deadlines or pause production for investor approvals.
With a flexible, tiered pricing framework and multidisciplinary visual storytelling expertise, you can effortlessly scale your project scope and extend your team’s capabilities – all at the cost of one additional hire.