


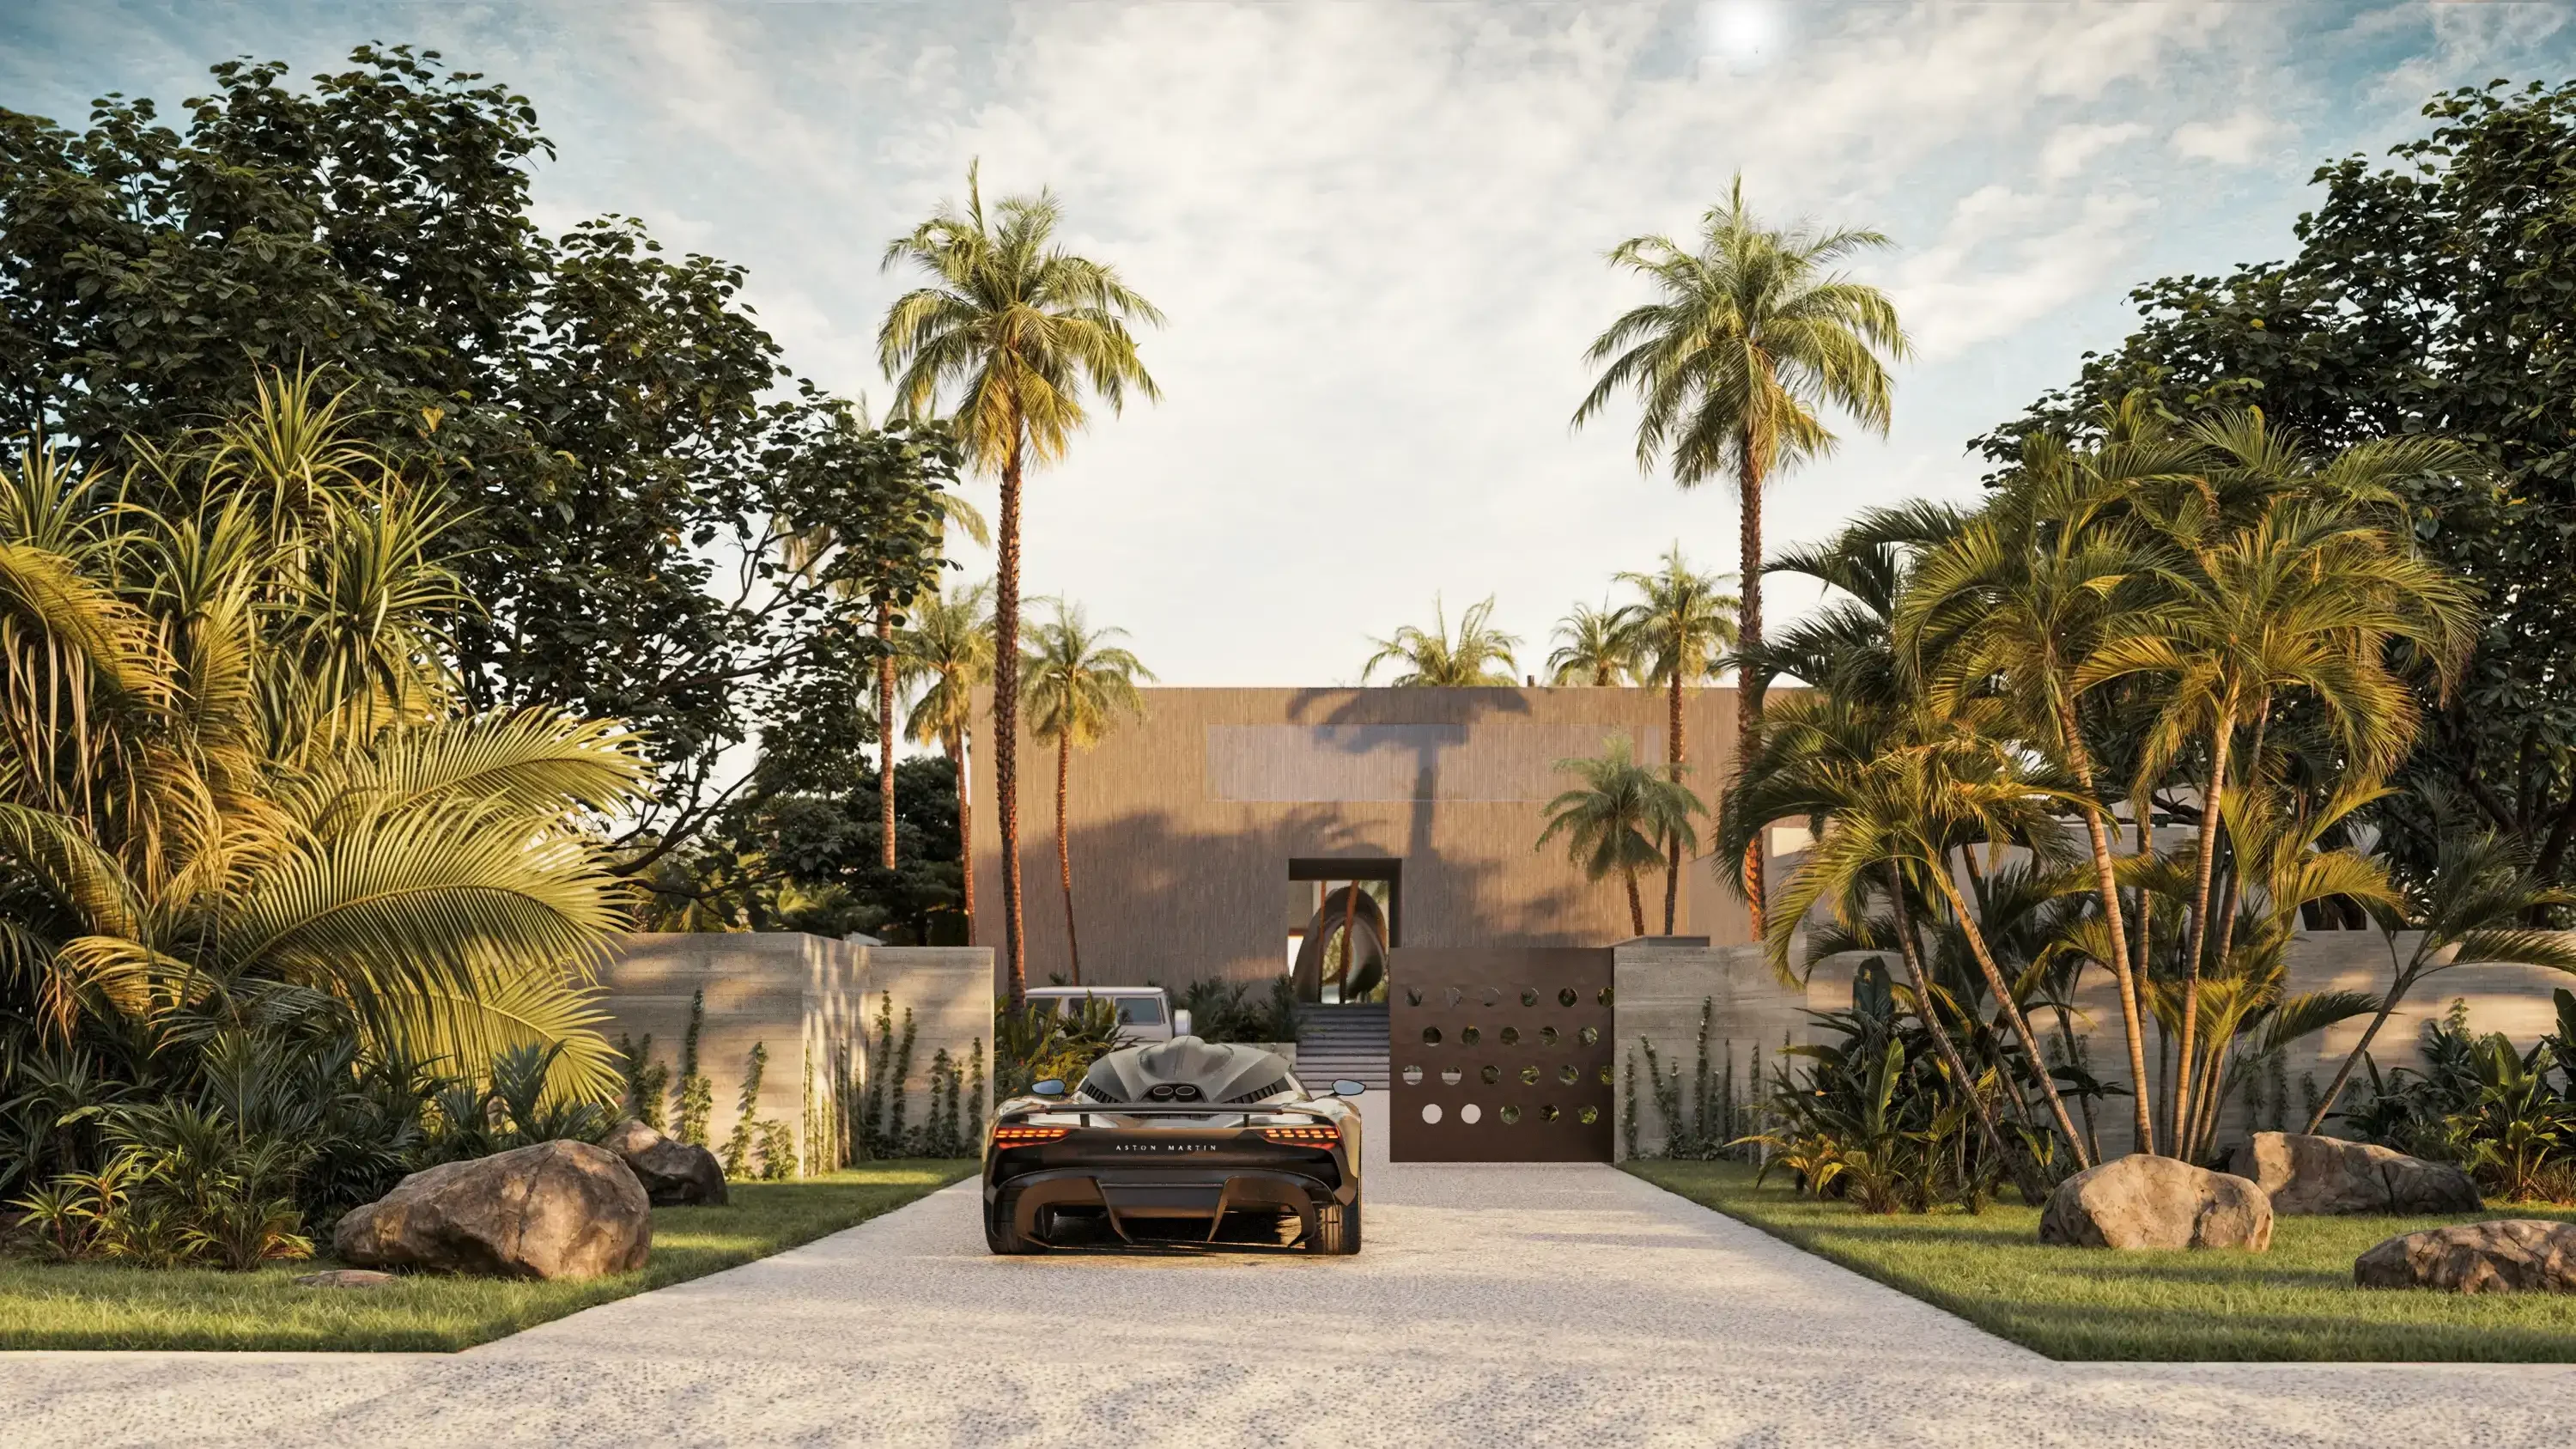
Indulge in the lazy luxury of an unbuilt seaside cabana at golden hour, or revel in the timeless elegance of 19th-century brownstone townhouses in the midst of restoration. Exterior 3D visualizations can captivate the imaginations of your audiences, weaving warmth, narrative depth, and photorealistic textures into every frame.
With a staggering USD $4.85 billion in global market share1, discover what 3D exterior visualizations actually mean and how they can revolutionize your design process.
What is Exterior 3D Visualization?
3D exterior visualizations are a powerful tool that transforms basic architectural plans into photorealistic renderings, providing real estate developers, architects, and design professionals with a realistic view of their final design in its natural surrounding environment.
Here is a quick breakdown of the entire visualization process:
- Aligning with the client’s architectural vision: This includes understanding the project’s goals, key features, and potential design concepts.
- Creating the basic 3D models: Using specialized software such as SketchUp and 3ds Max, designers build precise architectural forms and layouts.
- Rendering the building and surroundings: This process utilizes computer graphics to apply textures, landscaping, and lighting to accurately represent all the details of the proposed design.
- Final rounds of client feedback: Throughout the visualization process, the design team will incorporate the client’s feedback to ensure the final design aligns with the client’s goals.
There are many types of exterior visualizations, each serving a different purpose. Whether you need quick visuals to compare different architectural elements or a high-quality exterior rendering to create compelling marketing materials, exterior rendering services can be seamlessly incorporated throughout your design process.
Benefits of Exterior 3D Visualization: Improving Design and Architecture
From assisting decision-making in the construction process to bolstering real estate marketing efforts, here is a list of reasons why exterior visualizations are being incorporated across industries.
Clearer Design Communication
Ensure effective communication of all the elements in your design ideas through precise, photorealistic images. From evocative spatial narratives to sleek finishes, showcase your finished project’s aesthetic appeal through high-quality visualizations.
Stronger Client Approval Rates
Present your architectural designs enveloped in their natural surrounding context to help clients, investors, and stakeholders visualize the final product better and make more informed decisions.
Better Marketing and Sales Impact
Captivate potential buyers with stunning visuals that highlight intricate building design elements and foster real-world immersion. In the increasingly crowded world of property development, a distinct architectural style leaves a lasting impression.
Cost and Time Efficiency
Quick conceptual renders can streamline decision-making for furniture layouts, material texturing, and lighting preferences. On the other hand, accurate 3D architectural visualizations can minimize design flaws and clashes early, before construction begins.
Types of Exterior 3D Visualization
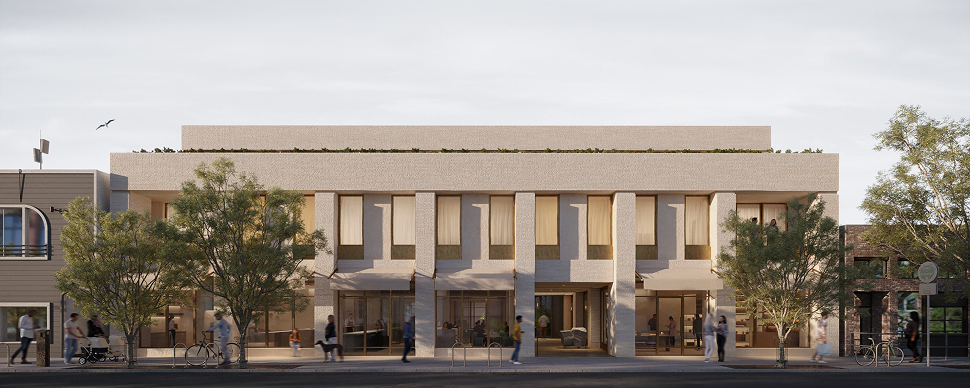
Different types of exterior visualizations play important roles throughout the design process, each serving a wide range of purposes. Here are a few examples of different exterior visualizations and how they can be incorporated into your workflow:
- Photorealistic 3D Renders: One of the most common exterior render types, photorealistic visuals showcase your building’s exterior with accurate lighting and detailed textures, making them ideal for client presentations and marketing materials.
- Non-Photorealistic 3D Renders: Non-photorealistic visualizations are typically faster to produce and less detailed than photorealistic renders. They’re often used in the early stages of the design process to support quick decisions and keep teams aligned.
- Real-time 3D Renders: Real-time renders allow users to interact dynamically with their 3D models, helping them evaluate adjustments to textures, lighting, and materials in real time. These visualizations are best for client presentations, virtual tours, and collaborative decision-making.
Who Needs Exterior 3D Visualization?
From architecture to real estate industries, 3D exterior renders are widely used to streamline communication, accelerate workflows, and secure approvals. Explore how 3D visualizations can help your type of organization:
Architecture Firms
Architectural firms use exterior renders to present spatially accurate buildings in their natural surroundings, improving stakeholder discussions and accelerating approval. Realistic visuals can also minimize design inaccuracies, especially in large-scale architectural projects.
Design Studios
Design studios rely on visualizations to convey design intent and spatial narratives. From experimenting with conceptual exterior designs to crafting visually appealing virtual reality experiences, exterior renders help studios translate creative ideas into photorealistic visuals.
Real Estate Companies
Real estate firms leverage exterior renders to raise the visibility of new projects and market developments before construction. Whether used in glossy brochures or property listings, these renders provide investors and potential buyers alike with a clear preview of the project.
Construction Companies
Construction companies depend on spatially accurate exterior visualizations to streamline project planning and communication with architects and designers. Detailed renders can also help team leaders identify design clashes early, reducing costly downstream revisions.
Alden Studios: Your Exterior 3D Visualization Partner
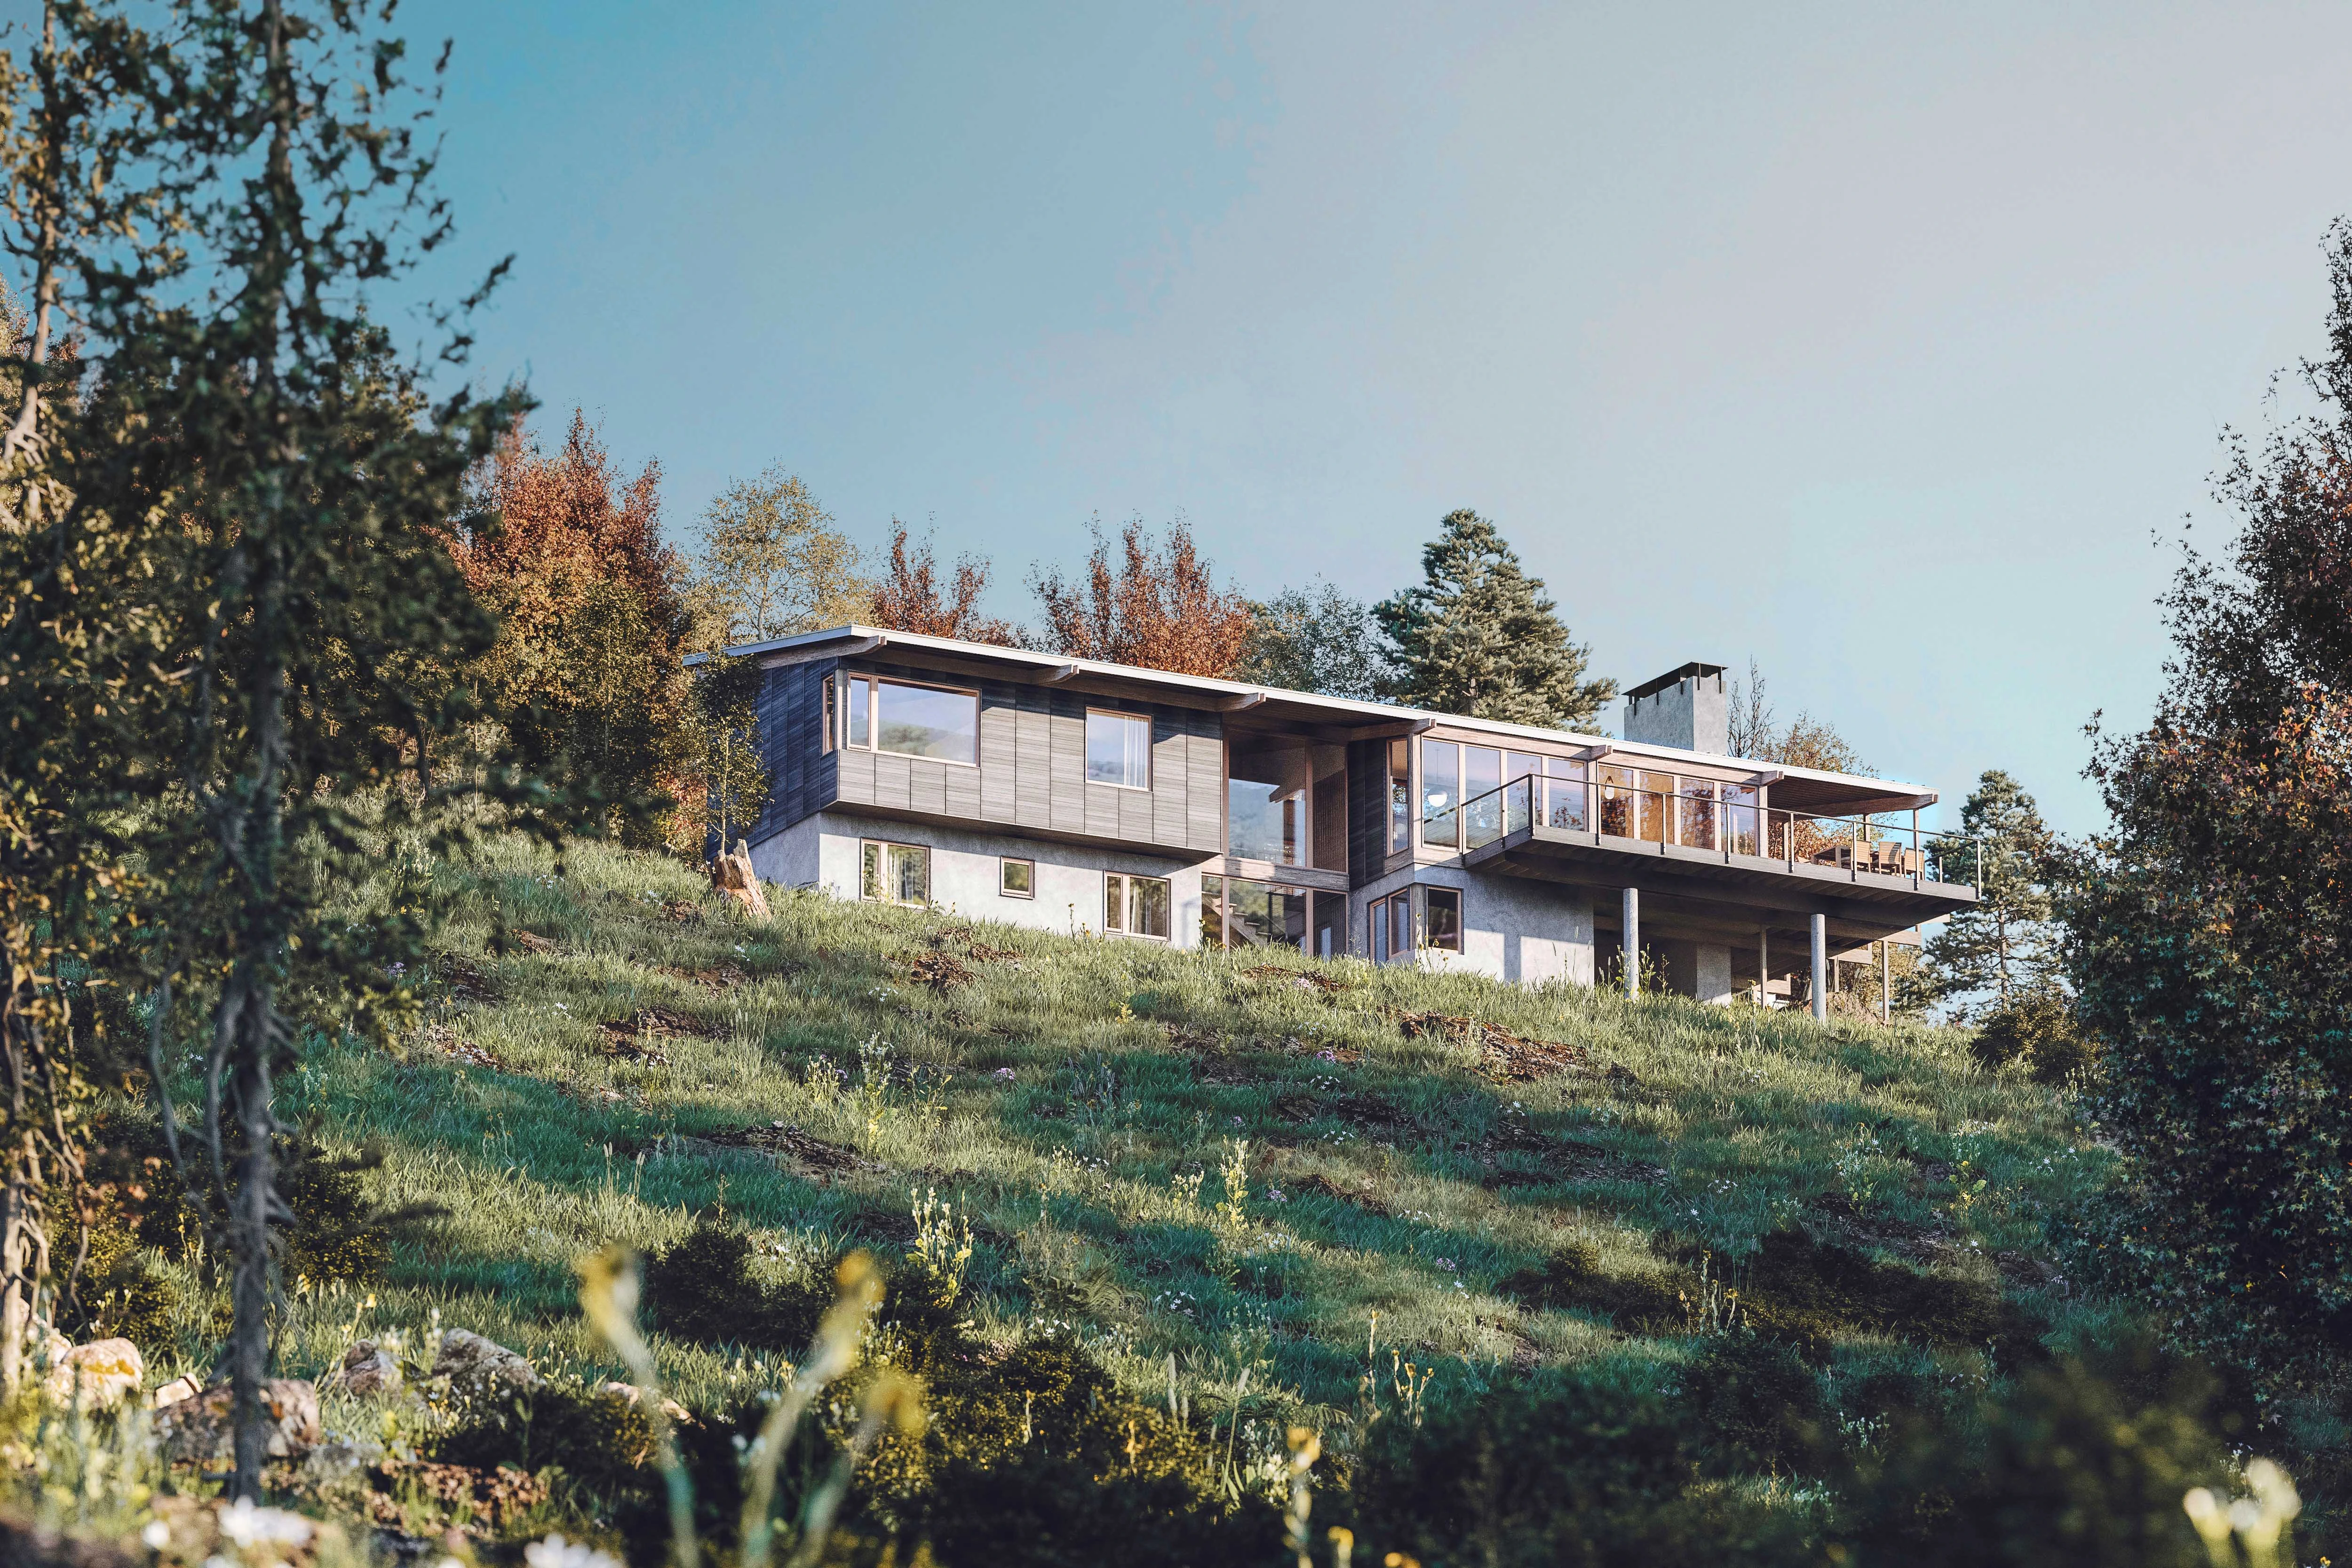
Whether you’re a small design studio or a multinational architectural firm, Alden Studios serves as an extension of your company, seamlessly integrating into any stage of the digital production pipeline to help you accelerate, streamline, or scale your next project with ease.
With a dedicated team of over 40 professionals worldwide, our paradigital™ system adapts effortlessly to your project’s requirements and timelines, backed by an efficient 24-hour workflow. Every frame is meticulously crafted by experienced creatives, balancing technical expertise and artistic intuition that AI simply cannot replicate.
From 3D modeling and rendering services to Revit drafting and animation, you can gain access to an entire multidisciplinary design tech studio and deliver your project vision in breathtaking realism – all at the cost of just one additional hire.