


Apartment Rendering Services
Alden Studios’ apartment rendering services evoke a sense of photorealistic authenticity, conveying your vision through meticulously detailed interiors and architecturally accurate exteriors. Built for seamless integration, our proprietary paradigital™ workflow infuses each render with immersive depth, crafting timeless renders for pitches, reviews, and publication.
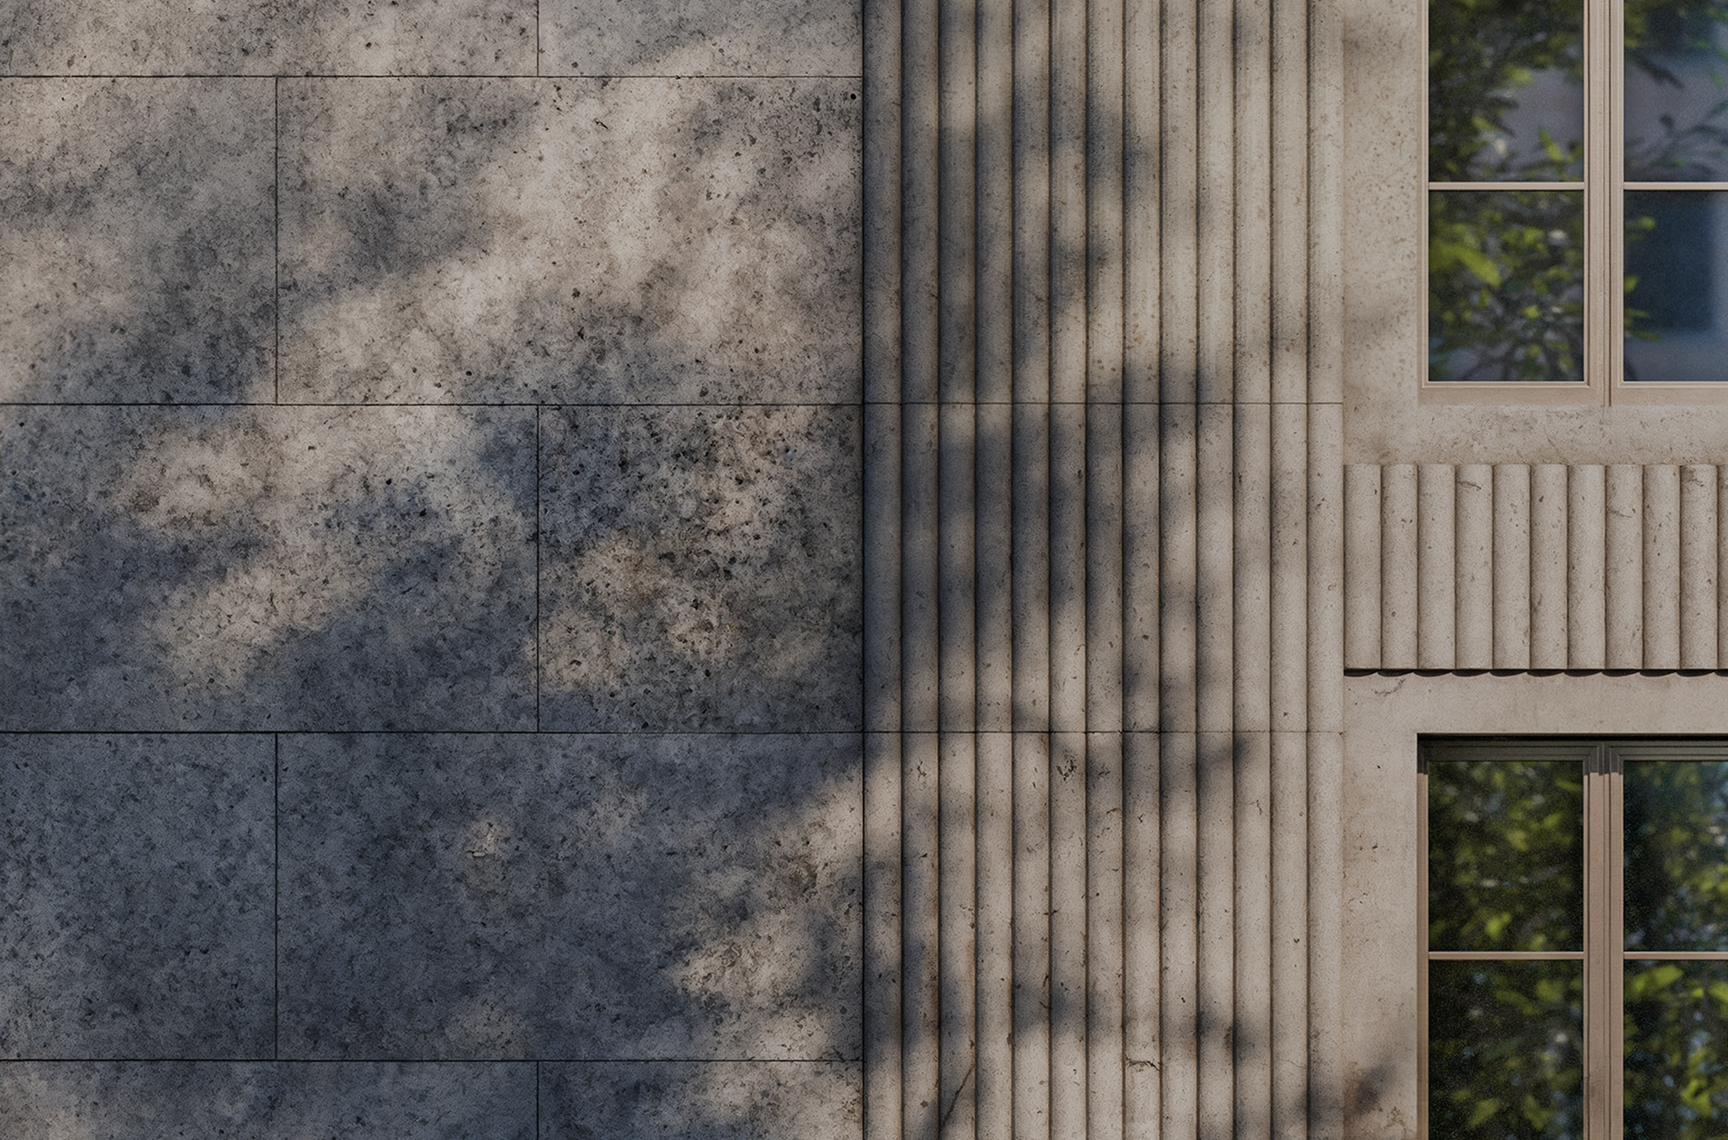
Apartment Rendering Services — faster, sharper, and publication-ready.
Apartment renderings provide a realistic depiction of residential spaces, showcasing interiors and exteriors that reflect both the design intent and natural surroundings, often before construction begins. From enhancing investor pitches to elevating marketing materials, these immersive renders bring unbuilt spaces to life with stunning clarity and spatial depth.
Apartment Rendering: Benefits And Applications
Our Partners
We collaborate with industry leaders across architecture, automotive design, fashion, construction, product development, manufacturing, real estate, interior design, and the broader creative sector.
.png)


.png)


.png)

.png)


.png)

.png)










‘I just wanted to take a moment to thank your team for all the hard work you've put in. It's been such a pleasure partnering with Alden—I've really enjoyed our collaboration and am grateful for everything you've done.'
-Steven Harris
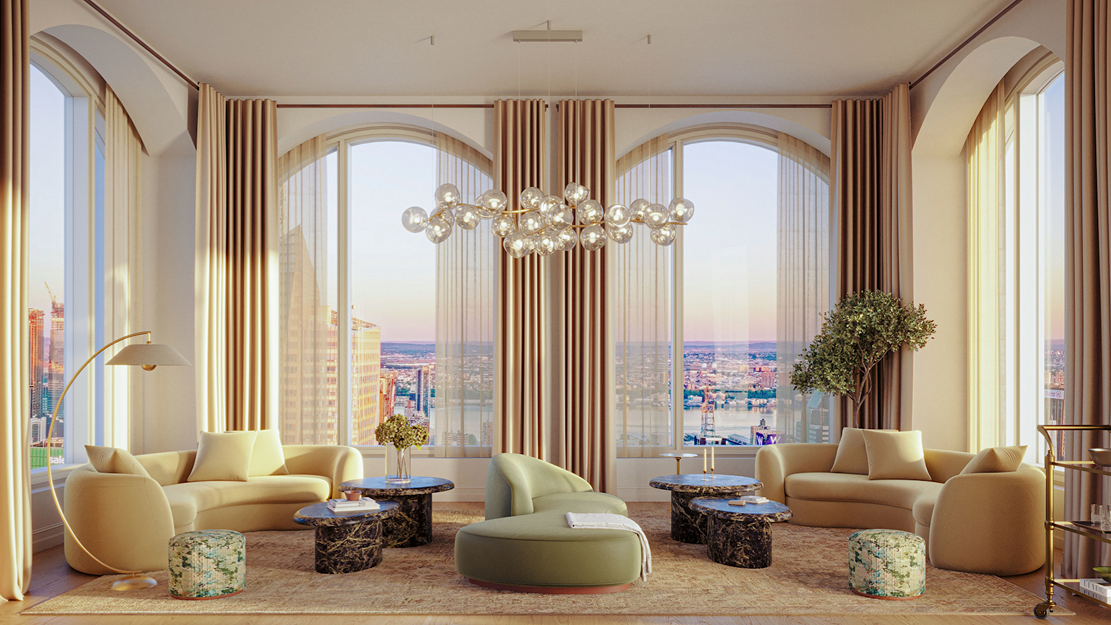

Types of Apartment Rendering Services
At Alden Studios, our apartment rendering services comprise a wide range of applications, including interior and exterior renderings, 2D and 3D floor plans, and virtual tours. Through our Seamless Refinement Path, all renders are developed within a single upgradeable file, allowing for frictionless communication, faster revisions, and more efficient client feedback cycles.

Interior Rendering
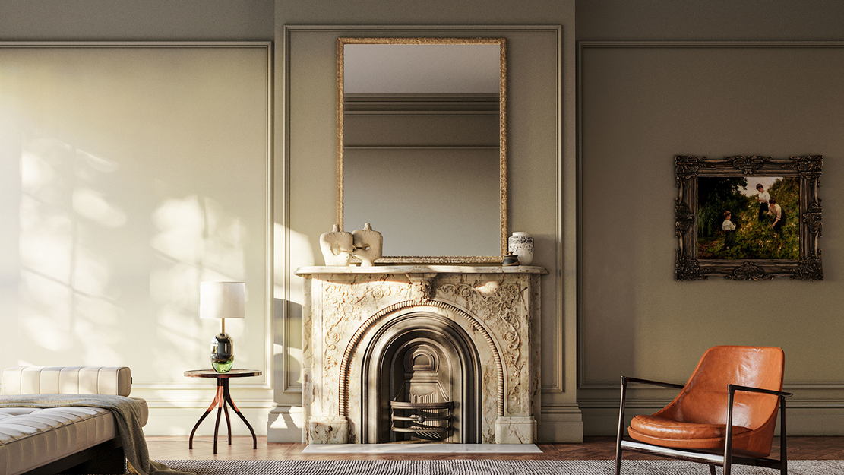
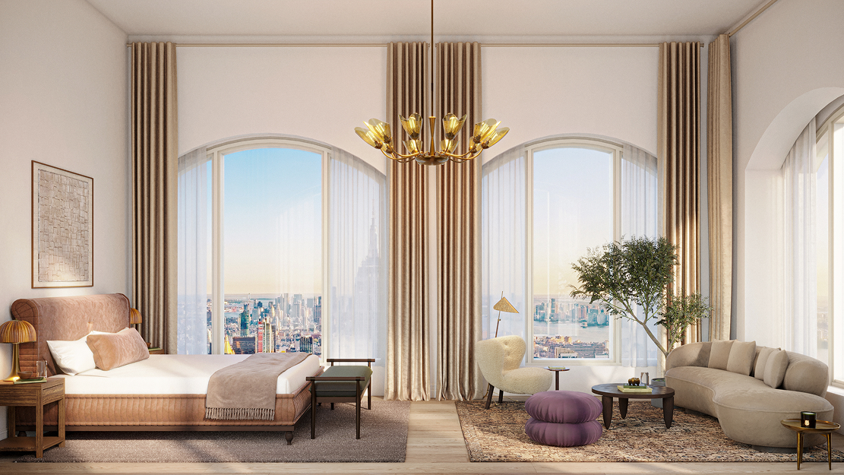
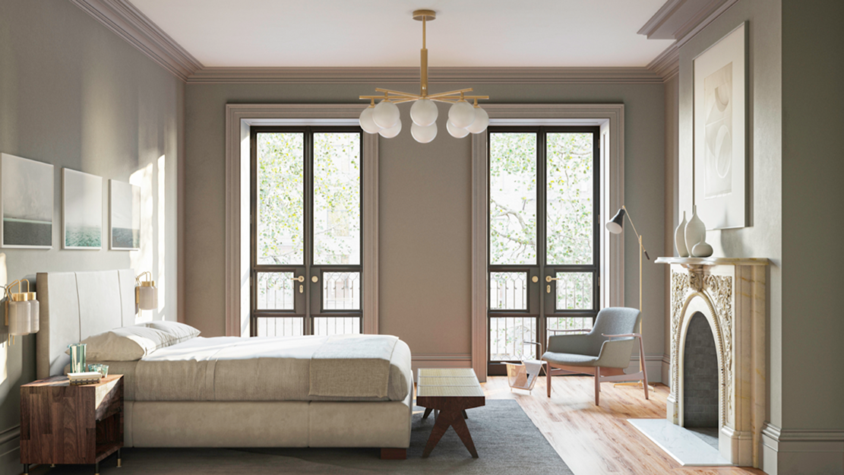
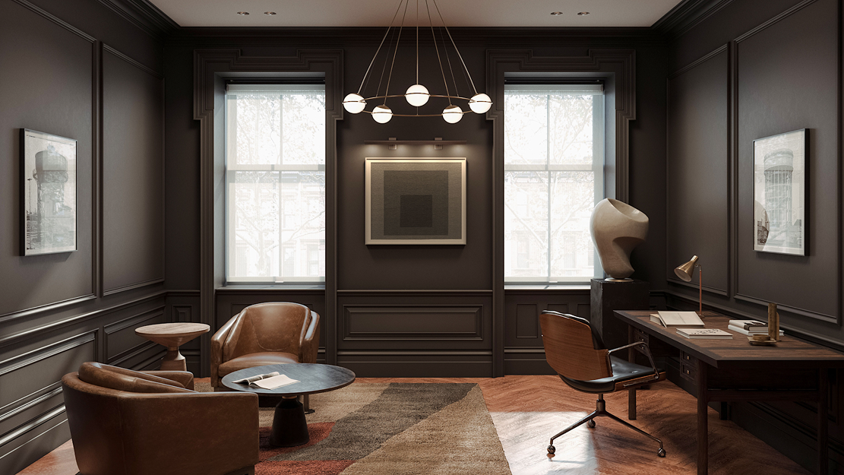
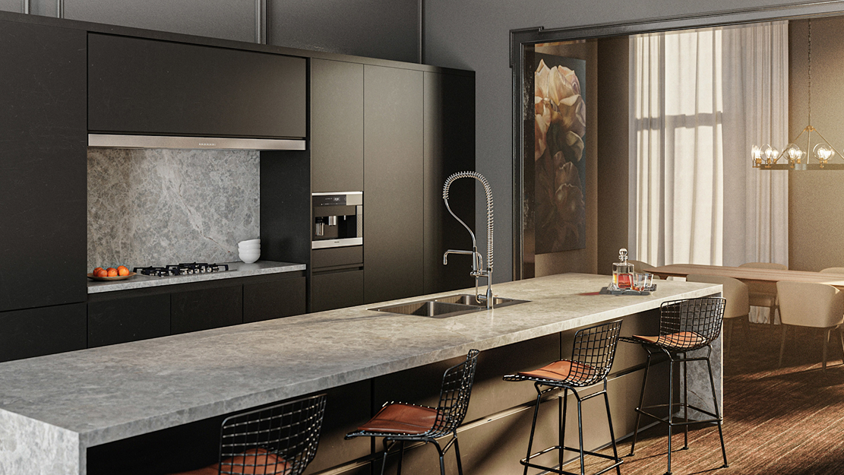
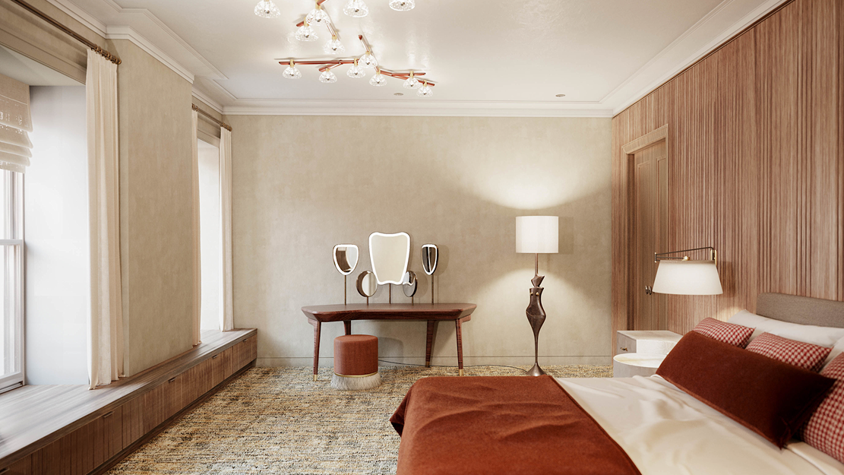
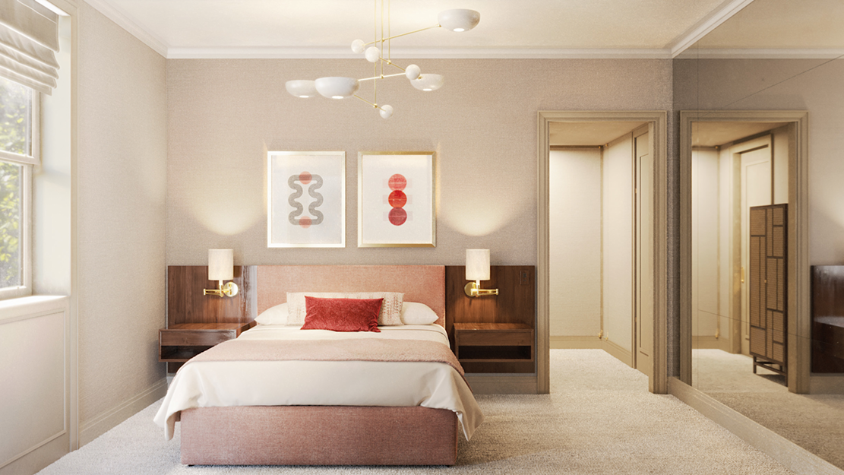
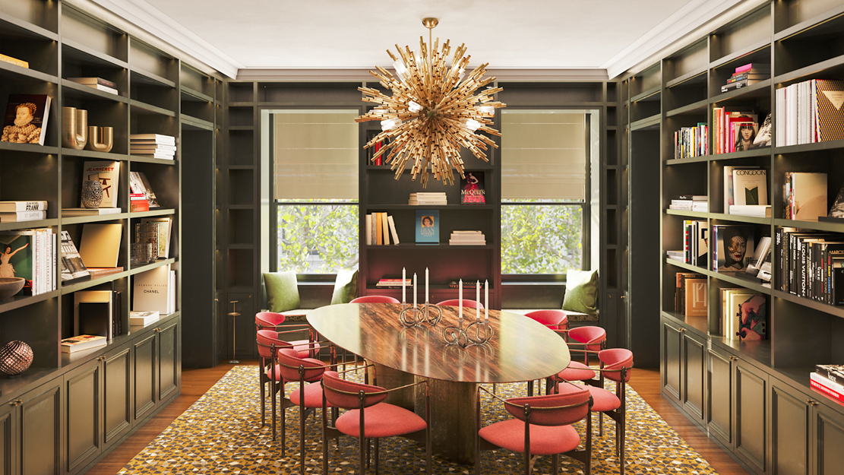
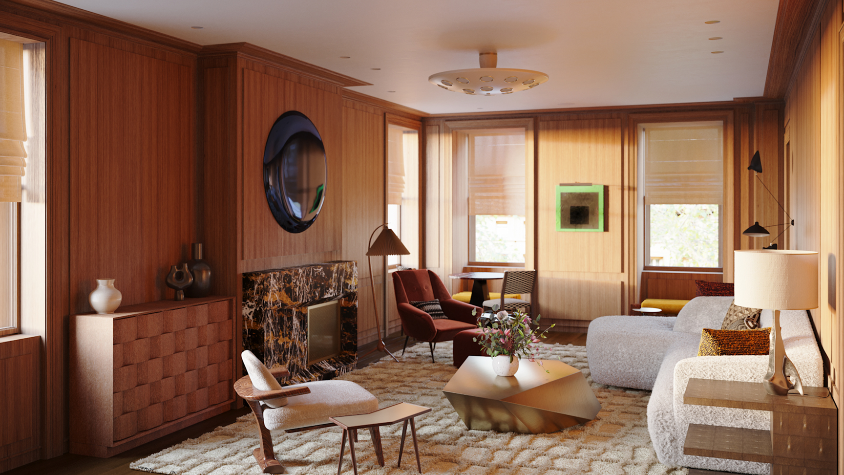
Interior rendering helps developers, real estate agents, and interior designers to realize their creative direction and intended spatial flow for an apartment space in photorealistic detail. Perfect for polished real estate marketing materials, high-stakes design presentations, or key pre-construction previews, our renders are tailored to meet your immediate project needs and goals.

Exterior Rendering
Exterior rendering brings building façades, landscapes, and urban settings to life, emphasizing architectural features in various lighting conditions and within their natural environmental context. With unlimited vantage points, our renders allow you to delve into different perspectives and angles to find the perfect composition for online listings, stakeholder reports, and social media advertising.
2D and 3D Floor Plans
2D and 3D floor plans provide clear representations of apartment layouts, allowing future residents, leasing teams, and stakeholders to visualize the spatial flow of an apartment while immersing themselves in its unique design elements and functionality. From traditional top-down diagrams to engaging 3D isometric views, our floor plans are perfect for leasing brochures, design reviews, or virtual staging.
Virtual Tours
Virtual tours offer potential buyers an interactive, navigable experience to explore the interior and exterior of your project without limits, giving them the freedom to focus on areas most important to them. With an international team spanning New York and Hong Kong, our round-the-clock responsiveness and paradigital™ workflow provide maximum efficiency even throughout natural project timeline evolutions.


End-to-End Apartment Rendering Process & Timeline
Our streamlined workflow encompasses planning, 3D modeling, lighting, rendering, and post-production. Throughout the process, we provide timely previews to facilitate effective communication and constructive feedback. Depending on the project stage and specific requirements, preview turnaround times can range from one to two business days.
Planning
Client to provide floor plans, reference images, and design preferences. Then, we will plan out camera angles, lighting style, and the mood of the render.
3D Modelling
12 hours to build the apartment’s layout, create 3D furniture models, and add architectural details. Then, textures and materials are applied for realism.
Animation
4 - 8 hours to render your project in high fidelity. All our renders provide unlimited vantage points within a finalized 3D model
Revision Rounds
We work immediately within our 24-hour pipeline to provide multiple revision rounds until we reach the resolution we need.
Why Partners Prefer Our apartment rendering Services
An entire studio, flawlessly integrated, at a singular cost
Acting as an extension of our clients’ studios, our skilled team of designers and technologists provides you with a comprehensive service that delivers greater value than its components.
With the general cost of one extra staff, you get an entire studio’s worth of specialists: Project managers, designers, UI/UX designers, art directors, architects, web developers, computer graphics artists, 3D modelers, and VFX artists.
The design process is inherently complex—fast-moving, high-stakes, and often filled with unknowns. Alden streamlines this journey with a seamless, anticipatory pipeline that minimizes friction and uncertainty. We integrate unobtrusively yet decisively, aligning with your pace and refining each stage with quiet precision. The result is a process that feels clear, assured, and under control.
Great work requires momentum. With studios in New York, Hong Kong, and Abu Dhabi, Alden operates across a true 24-hour cycle. As one office closes, another advances your work—ensuring projects move forward continuously and deadlines are met with confidence.
Uncertainty is reduced when vision is made tangible. Alden’s photorealistic visualizations dissolve ambiguity, transforming design intent into imagery of striking fidelity. More than illustrations, these renderings bring clarity and conviction—allowing clients to make decisions with confidence and move forward assured of their vision.
Uncertainty is reduced when vision is made tangible. Alden’s photorealistic visualizations dissolve ambiguity, transforming design intent into imagery of striking fidelity. More than illustrations, these renderings bring clarity and conviction—allowing clients to make decisions with confidence and move forward assured of their vision.
About Alden Studios
Seamlessly integrate our human-led design technology team — more flexibly, at scale, for less.
The hallmark of an ideal rendering partner extends beyond technical expertise or advanced technology – it lies in fully aligning with your team and design intent to craft emotionally resonant, photorealistic visuals for your esteemed clients and investors.
At Alden Studios, our dedicated team of multidisciplinary artists, drafters, and animators serves as creative partners throughout production, breathing life into your renders in ways AI simply cannot. From drafting and 3D rendering to modeling and animation, our entire suite of services can be seamlessly embedded into your workflow, leveraging our proprietary paradigital™ system to imbue every frame with hyper-realistic detail and emotional depth.
Accelerate timelines, maintain responsiveness across time zones, and deliver detailed, construction-ready plans – all for the cost of just one extra team member.
YEARS IN BUSINESS
24 HOUR WORKFLOW
CLIENTS SERVED
PROJECTS COMPLETED
The Team Behind Alden
The apartment rendering specialist who bring your designs to life.
At Alden, we dedicate ourselves to authenticity and creativity. Every phase of your projects will be handled by specialists with years of experience - fully human-made throughout the entire pipeline.
INQUIRY

FAQs:
Apartment Rendering Services
Why should I outsource my project to Alden?
When you outsource your apartment project to Alden Studios, you are expanding your production resources with professional modelers, material and lighting specialists, and veteran digital artists – all at the cost of just one extra team member.
Additionally, you also gain access to a refined production pipeline built around seamless integration with your existing workflows, ensuring seamless collaboration and a final product that aligns perfectly with your vision. Built for flexibility, we adapt fluidly to your project’s rhythm and needs, all while delivering high-impact visuals in 16K resolution.
What to consider when choosing an apartment rendering service provider?
When choosing a rendering partner, it’s crucial to look beyond rendering style and technological expertise to assess what truly matters – namely, their ability to establish a clear understanding of your vision and maintain clear communication throughout the project duration.
With Alden Studios, you gain a competitive advantage through our global network of visualization experts who specialize in translating design concepts into vivid narratives. Our paradigital™ process integrates seamlessly with your workflow, keeping everyone on the same page as your project evolves, whether you need to pause production for a stakeholder review or accelerate final interior renders for website listings.
How much does an apartment rendering service typically cost?
The cost of 3D apartment renderings varies depending on the scope of work, the number of camera paths required, and the level of detail. Generally, quick Design Assist Renders of a small bedroom would be more affordable than a high-fidelity virtual or augmented reality (VR or AR) tour of a mixed-use apartment building.
Alden Studios offers a tiered pricing framework tailored to your project goals. Whether you need a set of visuals to enhance a key investor pitch or expedited iterations of high-resolution exterior stills to boost sales, you maintain complete transparency and control over your timeline, cost, and deliverable quality.
What materials and/or references do I need to provide to start an apartment rendering project?
Our seasoned renderers can begin work with minimal input, such as rough layouts, conceptual mood boards, hand-drawn sketches, or preliminary floor plans. Simply send us any materials or documentation you have on hand, and our team will get in touch to align on expectations, design intent, and project requirements.
For more complex projects, Alden Studios' artists work seamlessly with architectural drawings, CAD files, BIM models, finish schedules, and FF&E specifications to ensure full accuracy down to material texture and spatial proportions. We are proficient with a wide range of industry-standard software and can adapt easily to your project needs and preferences, ensuring your project vision is faithfully captured in the final delivery.
Who are the clients and industries we serve for our apartment rendering projects?
We work closely with architecture firms, real estate developers, interior designers, property managers, and marketing agencies across residential and mixed-use developments. Every render is meticulously crafted to fit its intended purpose, whether you need stills of amenity spaces to support a large-scale marketing rollout, clear and detailed floor plans for spatial visualization, or a virtual reality tour that fully immerses potential residents in your project.
Across all developments, we aim to communicate spatial flow, architectural details, and design intent through sharp, photorealistic visuals. Our paradigital™ workstream and team structure are optimized for frictionless collaboration, acting as a natural extension to your project pipeline to deliver efficient and high-quality results.
What are your apartment rendering team’s expertise and qualifications?
Our team comprises seasoned 3D artists, architectural visualizers, and digital designers with multidisciplinary backgrounds in architecture, interior design, and environmental planning. With deep experience in modeling, lighting, material texturing, and spatial storytelling, our renders strike the perfect balance between technical accuracy and rich narrative depth.
At Alden Studios, we also stay updated with the latest software innovations, cutting-edge technology, and emerging rendering techniques. From photorealistic interiors for residential apartments to large mixed-use environments for urban developments, our visually stunning renders are a powerful tool for showcasing unique aspects of your development, facilitating decision-making, and boosting conversion rates.