


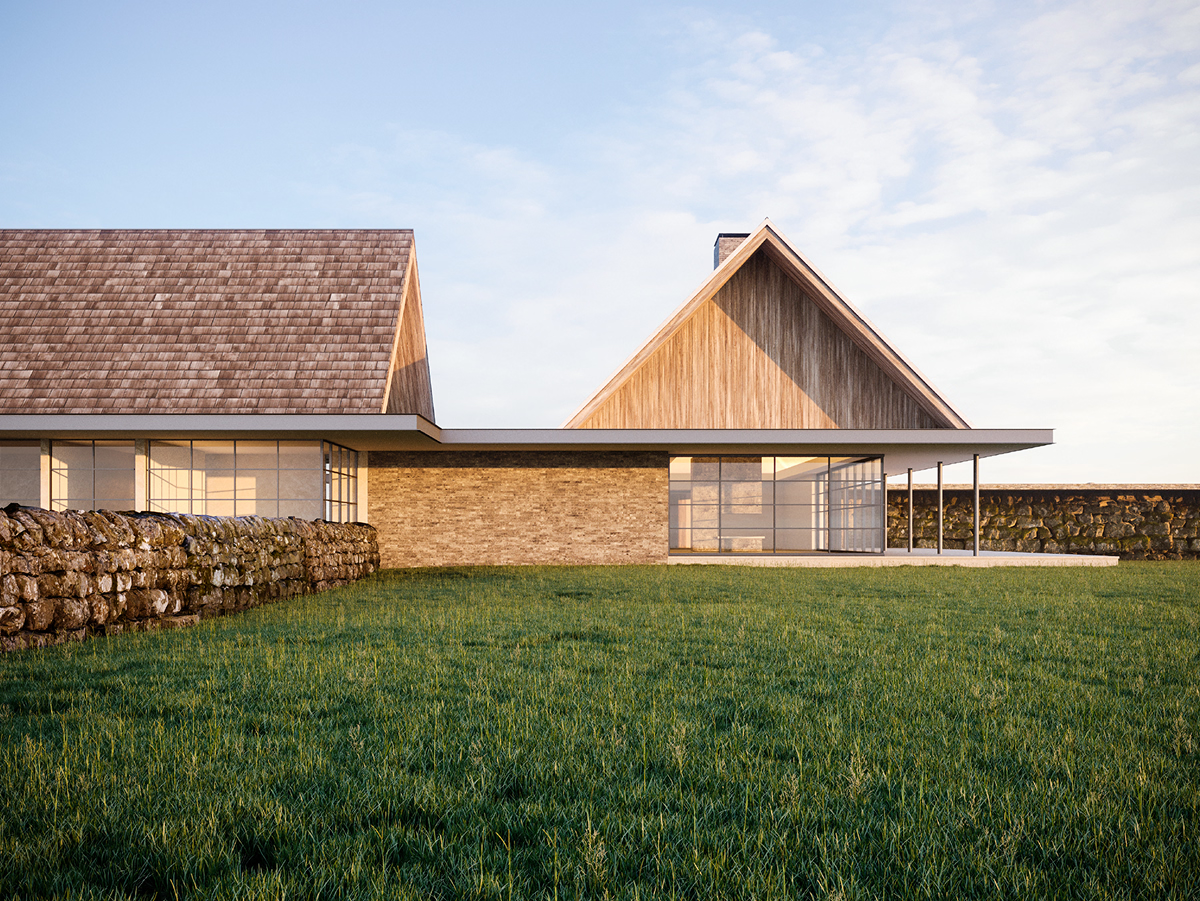
What Is Green Architecture?
Green architecture, sometimes used interchangeably with sustainable architecture, is an approach to building design that prioritizes energy efficiency, resource conservation, and reduced impact on the environment across a structure's entire lifespan, from material sourcing through construction, operation, and eventual reuse or demolition.
The concept traces back to the environmental movements of the 1960s and 70s, when architects and researchers began questioning the resource cost of modern construction. The energy and environmental design standards formalized by the U.S. Green Building Council in the 1990s (better known as LEED) gave the industry its first widely adopted framework for measuring what "green" actually meant in practice. That groundwork is still visible in how green architecture principles are applied today.
It's worth distinguishing a few related terms that often get used loosely:
Core Principles of Green Architecture
Green architecture focuses on a consistent set of principles, regardless of building type or location:
- Site responsibility: Orienting and siting a building to work with its natural environment rather than disrupt it, preserving existing ecosystems wherever possible.
- Energy efficiency: Reducing a building's overall energy use through design, systems, and building orientation before adding mechanical solutions, so the structure naturally uses less energy and helps occupants conserve energy day to day.
- Water conservation: Minimizing water consumption through efficient fixtures, graywater reuse, and rainwater harvesting systems.
- Sustainable materials: Sourcing building materials that are durable, low-impact, and ideally local materials to reduce transport-related emissions.
- Indoor environmental quality: Ensuring strong indoor air quality, thermal comfort, and access to natural light for occupants.
These principles work together. A building that nails energy performance but ignores indoor environmental quality, for instance, isn't fully realizing what sustainable design principles are meant to achieve, the goal is balance across environmental, economic, and human factors at once.
Key Techniques and Technologies in Green Building
Green architecture aims to translate its principles into concrete, buildable strategies that minimize environmental impact at every stage. Some of the most common:
- Passive solar design. Careful building orientation, window placement, and shading reduce dependence on air conditioning and artificial lighting by maximizing natural light and heat gain exactly when a building needs it and blocking both when it doesn't.
- Renewable energy systems. Solar panels, wind turbines, and geothermal systems allow buildings to generate their own energy from renewable energy sources rather than draw entirely from the grid. Harnessing wind power and sustainable energy on-site is one of the clearest ways a project can reduce its reliance on fossil fuels and other alternative energy sources.
- Green roofs and living systems. A green roof improves insulation, manages stormwater, and softens a building's footprint within its site while also supporting broader water conservation goals.
- Sustainable and recycled materials. From mass timber to recycled materials and renewable materials like bamboo, choosing green materials has become one of the most visible ways architects protect natural resources and reduce the manufacturing process emissions baked into a project before it's even built. Pairing those materials with sustainable energy sources on-site rounds out a genuinely low-impact design.
- Water efficiency systems. Rainwater harvesting systems, dual plumbing, and graywater reuse all work to reduce waste and ease pressure on municipal water infrastructure.
Modern design tools have made these strategies easier to evaluate before construction begins. Daylighting studies, energy massing diagrams, and material comparisons let architects test a building's energy performance and material choices against multiple scenarios, rather than relying on assumptions alone.
Benefits and Real Considerations of Green Architecture
Green construction isn't without real trade-offs, though, and a credible guide should say so. Upfront costs can run higher than conventional construction projects, particularly where sustainable technologies like advanced glazing or geothermal systems are involved, though those costs are frequently offset over time through energy savings and reduced maintenance costs. Certification processes can also be complex, and "greenwashing,” marketing a project as sustainable without substantive design changes, remains a genuine risk in the industry. The strongest projects treat sustainable design as a set of measurable outcomes, not a marketing layer applied at the end.
Examples of Green Architecture in Practice
Green design shows up differently depending on scale, climate, and program, but a few recognizable types illustrate the range:
- The net-zero office building: Designed to produce as much energy production as it consumes annually, often combining solar panels, high-performance envelopes, and smart energy efficient systems.
- The adaptive reuse project: An existing structure reimagined rather than demolished, cutting the environmental impact of new material extraction entirely.
- The mass-timber mid-rise: Using renewable materials as a structural alternative to steel and concrete, both of which carry a heavier manufacturing process footprint.
- The high-rise with integrated greenery: Buildings like Shanghai's supertall towers have shown that green roof systems and vegetated facades can scale even at extreme height, a widely cited case in how landscape architecture and structural design increasingly intersect.
How Green Buildings Get Designed — From Concept to Construction
Getting from a sustainable concept to a permitted, buildable project follows a fairly consistent path: site and climate analysis, massing and building orientation studies, energy and material modeling, and visualization that lets clients, investors, and regulators actually see and understand the sustainability case before ground is broken.
That last step matters more than it might seem. Building green successfully requires buy-in from people who aren't architects, and a photorealistic walkthrough of daylighting performance or a green roof system tends to build confidence faster than a spec sheet. This is where an integrated, fast-turnaround design workflow becomes valuable: the ability to model, render, and iterate on a sustainable buildings concept in real time, rather than waiting weeks between design revisions.
Alden Studios: Your Green Architecture Partner
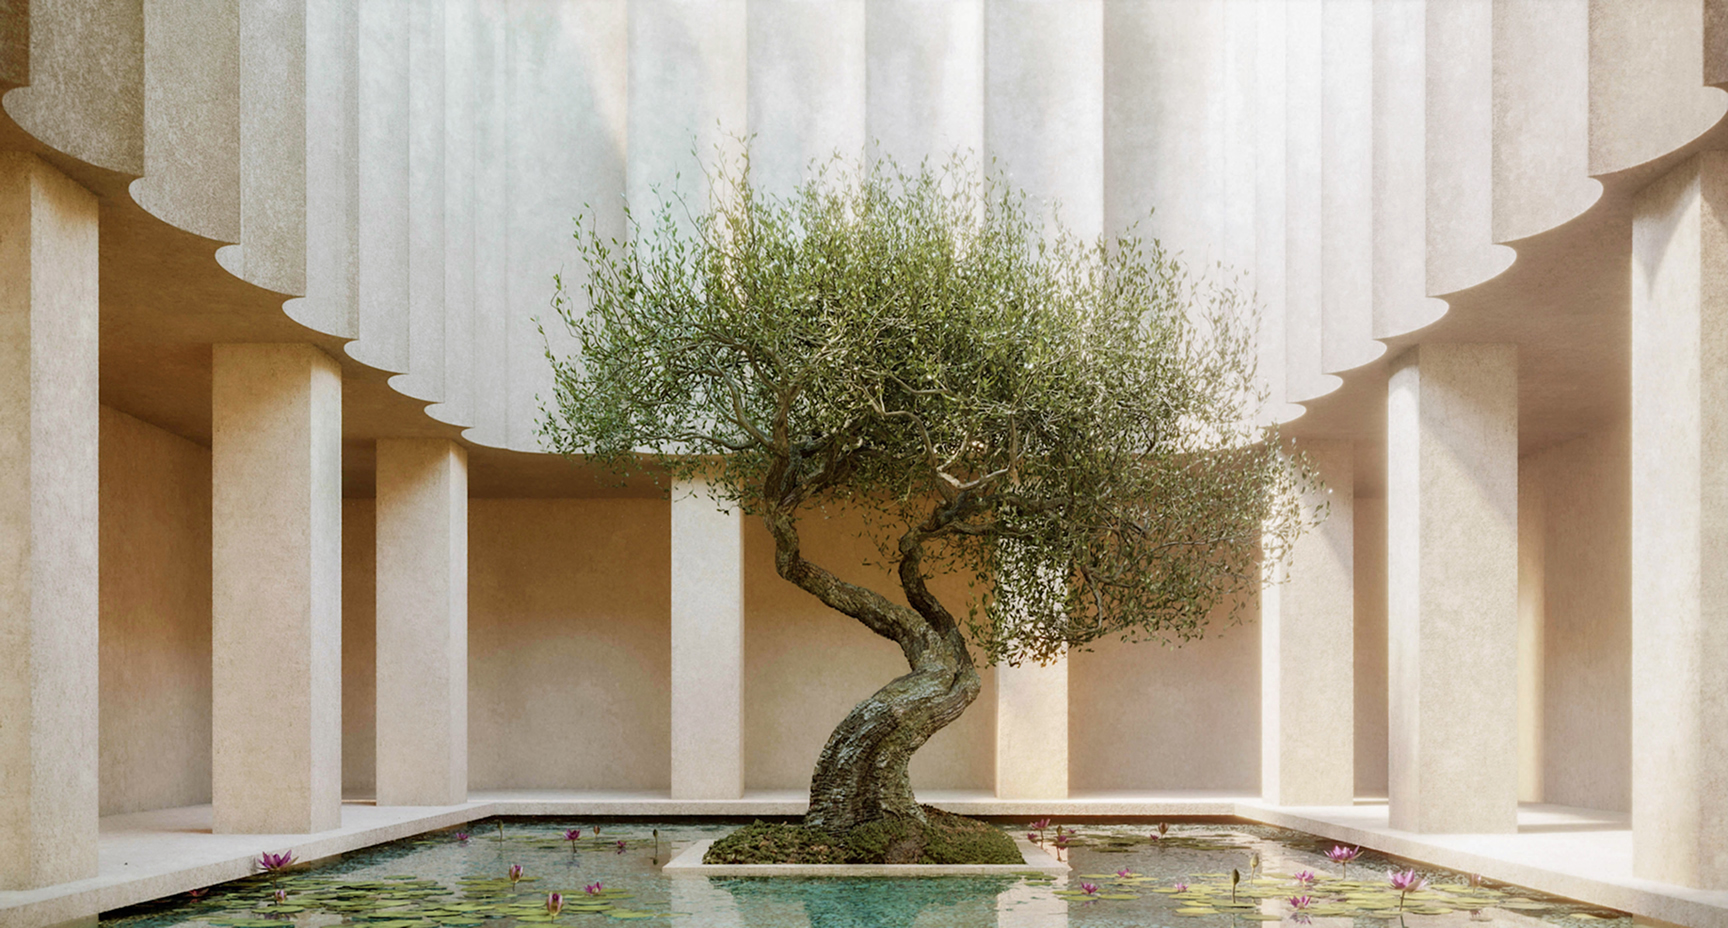
Alden Studios supports architects and developers translating sustainable design intent into presentation-ready, buildable reality — through our 3D rendering, modeling, and drafting services built on our proprietary paradigital™ workflow. With teams operating across a 24-hour global pipeline, we help firms pursuing green architecture iterate quickly on energy studies, material options, and stakeholder-ready visuals, all at the cost of just one additional team member.