


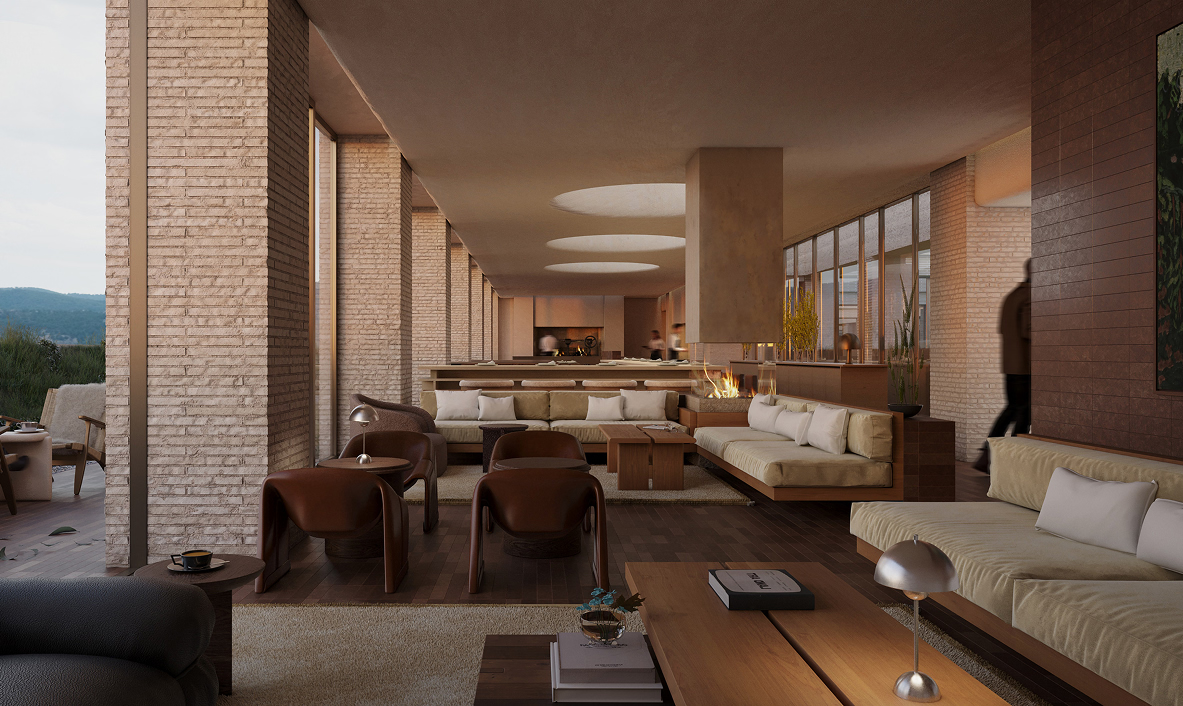
Picture two images of the same unbuilt tower. One is a loose, hand-drawn sketch in warm and cool colours, more mood than measurement. The other is a hyper-realistic rendering, glass catching a dawn rendering's low light, rendered with the technical precision of a photograph. Both are architectural renderings, both true to the same architectural vision, but they speak to entirely different audiences at entirely different moments in a project's life.
That range is why render styles are worth understanding before commissioning your next set of visuals. With varied rendering styles now available across nearly every studio, choosing the wrong one can mean a beautiful image that fails to do its job. This guide breaks down the major render styles used in architecture and design today, how to match style to project stage, and what to look for in a rendering partner.
What Are Render Styles?
Render style refers to the visual treatment applied to a 3D model, everything from lighting and material choices to camera angles that determines whether a rendered building reads as photorealistic, artistic, or purely diagrammatic. The same architectural plans can produce a hyper-realistic rendering, a loose watercolor-style sketch, or a stripped-back diagram, depending entirely on the chosen style.
Style isn't decorative; it's functional. A client, a planning board, and a buyer each need something different from an image, and the right rendering style determines how quickly and how emotionally that design intent lands.
Types of Architectural Rendering Styles
Before diving into each category, here's a quick comparison of the main architectural rendering techniques in use today, how they're typically applied, and what they cost.
Pricing ranges above are illustrative; read more about 3D rendering prices.
Photorealistic Renders and Hyper-Realistic Renderings

Photorealistic renders aim to be indistinguishable from a photograph of a finished building, with rich textures, accurate lighting, and realistic materials rendered using techniques such as ray tracing and global illumination. Hyper-realistic renderings are the natural choice when an image needs real persuasive weight, whether that's a real estate listing, an investor deck, or a pre-sales campaign, though the added realism comes at the cost of longer turnaround and more computing power.
Non-Photorealistic and Artistic Styles
Non-photorealistic rendering, often shortened to NPR, borrows from traditional artist renderings, watercolor washes, ink linework, and charcoal shading to produce something closer to a hand-crafted illustration than a computer-generated image. Bold lines and expressive colour give these architectural rendering styles a warmth well suited to early concepts, editorial features, and competition entries, where visual appeal and a strong visual narrative matter more than material accuracy.
Minimalist Styles and Diagrammatic Views
Minimalist styles strip a render down to its essentials: clean geometry, limited colour, often a transparent background, and just enough shading to convey form and spatial relationships. Common in schematic design packages and internal design reviews, they require less rendering time than photorealistic or artistic styles, making them a fast, cost-effective way to test multiple projects before committing to a fully developed visual.
Cutaway Renderings and Technical Views
Cutaway renderings slice through a building or interior space to reveal what's normally hidden: floor assemblies, structural framing, mechanical systems, or the relationship between multiple levels. They sit closer to the technical end of the spectrum but still benefit from thoughtful lighting and material treatment to remain visually striking rather than purely diagrammatic.
Architects and engineers rely on such renderings to explain complex spatial relationships that a standard exterior or interior view can't capture. They're especially useful in client presentations where a non-technical audience needs to understand how a building actually goes together.
Choosing the Right Rendering Style by Project Stage
Render style should shift as a project moves from rough idea to finished building. Matching style to stage is one of the simplest ways to keep a project moving efficiently.
Pre-design and schematic design. Speed and flexibility matter more than polish. Minimalist styles or loose, artistic representations let architects and interior designers test massing options and spatial relationships quickly, exploring divergent colour palettes or camera angles before committing to a direction.
Design development. Renders typically get more detailed, even without full photorealism. Hybrid approaches work well here: accurate lighting and realistic materials on key architectural features, paired with simpler treatment elsewhere, give teams enough information to finalize finishes and layouts without paying for a fully polished image.
Marketing and final client approval. Photorealistic renders and hyper-realistic renderings become the standard, since these images are destined for brochures, investor presentations, and digital campaigns. Technical accuracy, dramatic lighting, and a strong emotional connection all matter here, as the final image needs to work as hard as a photograph.
Rendering Techniques That Shape Visual Appeal
Beyond the broad category of style, a handful of specific rendering techniques determine how convincing and how memorable a final image turns out to be.
Camera Angles and Spatial Relationships
Camera angle is one of the most underrated levers in architectural rendering. A slightly elevated viewpoint flatters a building's proportions and its relationship to the site, while a ground-level shot places the viewer inside the experience, emphasizing scale and material texture. For interior perspectives, camera placement can make a room feel spacious or cramped regardless of how accurate the underlying model is, so choosing angles that highlight a building's strongest architectural features is often what separates a forgettable render from one that anchors a campaign.
Lighting Style and Emotional Connection
Lighting does more work than almost any other variable in a render, and the same model lit at midday versus dusk can feel like two different buildings. Warm and cool colours shift a scene's emotional register: golden dawn renderings suggest optimism, while cooler, more dramatic lighting lends monumental structures a sense of gravity. A dimensionally perfect render can still fall flat without lighting that forges a genuine emotional connection, which is why experienced artists treat it as a design decision, not an afterthought.
Multiple Rendering Styles Within One Project
Few architectural projects rely on a single style from start to finish. A typical project might move through minimalist diagrams for early design reviews, an NPR concept board for a competition, cutaway renderings for consultant coordination, and finally photorealistic renders for client presentations and marketing materials. Handling multiple rendering styles used to mean juggling vendors or rebuilding models at each stage; Alden Studios' paradigital™ approach keeps every render, regardless of style, within a single upgradeable file, so a project can move fluidly between varied rendering styles without rework or lost time.
Key Considerations When Choosing a Render Style Provider
Selecting a rendering partner is about more than reviewing a portfolio of pretty images. A few factors tend to separate a smooth collaboration from a frustrating one:
- Range of styles offered. Confirm the studio can move comfortably between photorealistic, artistic, and diagrammatic treatments, rather than specializing narrowly in one look.
- Speed and turnaround flexibility. Ask how quickly the studio can produce early concept visuals versus full marketing-ready final images, and whether pricing scales accordingly.
- Technical accuracy alongside artistic flair. The strongest rendering partners balance realistic materials and correct spatial relationships with genuine visual appeal, not one at the expense of the other.
- Workflow integration. A provider that can plug into your existing design process, accepting architectural plans, CAD files, or Revit models directly, reduces friction and miscommunication.
- Portfolio breadth. Look for evidence the studio has handled multiple projects across different building types and scales, from interior spaces to large commercial developments.
- Communication and revision process. Confirm how feedback rounds work and whether the provider supports real-time collaboration as a design evolves.
Why Choose Alden Studios for Your Architectural Visualization
Alden Studios was built around the idea that render style shouldn't be a constraint dictated by vendor specialization or production bottlenecks. Our proprietary paradigital™ workflow unifies drafting, 3D rendering, modeling, and animation into one integrated system, so a project can shift from a loose concept sketch to a hyper-realistic rendering without ever leaving a single file or starting production over from scratch.
Backed by a 24-hour global production pipeline spanning multiple time zones, our multidisciplinary team of artists and technologists works as a seamless extension of your own, adapting to whichever architectural rendering styles a project calls for at any given stage. The result is an entire integrated design studio, covering everything from schematic diagrams to final client presentations, available at the cost of just one additional team member.
Working with Alden Studios means:
- Access to a full spectrum of render styles within one unified workflow, from minimalist diagrams to hyper-realistic renderings, without switching vendors mid-project.
- Round-the-clock production that keeps projects moving across time zones, compressing turnaround without compromising technical accuracy or visual appeal.
- A single, upgradeable file for every project, reducing rework and preserving design intent as a render evolves from early concepts through to marketing materials.
Choosing the right render style shapes how clearly a design intent comes through and how quickly stakeholders sign off on a building design. If your next project needs a partner who can move fluidly across styles, from an early concept sketch to a final, presentation-ready image, start a conversation with Alden Studios today.