


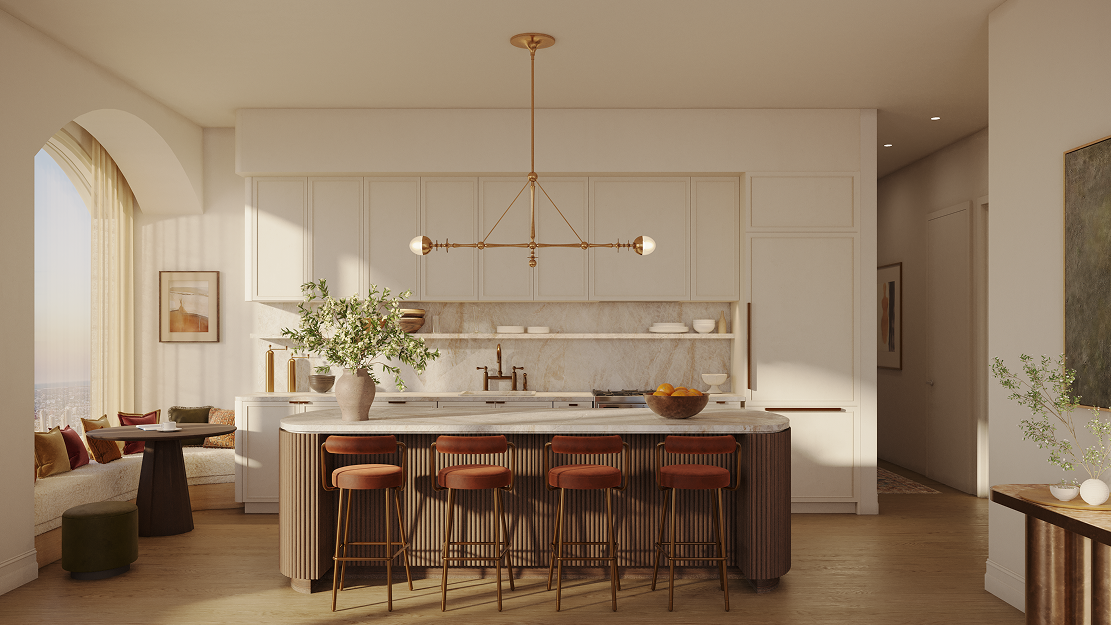
Long before the first brick is laid, the architectural design process sets the foundation for a smooth and successful development. Generally divided into 7 core phases, it provides a methodical roadmap that facilitates seamless communication among designers, architects, and stakeholders, helping project managers to track progress from the first rough draft through to post-occupancy deliverables.
Whether you’re planning a single-family residence or a complex, mixed-use development, this article delves into every step of the architectural design process, offering a clear overview of your project flow.
What is the Architectural Design Process?
The architectural design process breaks down a construction project into key phases, creating a structured framework for smooth collaboration and a successful project.
Typically divided into 7 critical steps, the design process tracks a project’s progress from initial rough sketches to the actual construction, providing a clear overview of the project scope, timeline, and milestones. While the exact steps might vary depending on your project, most projects adhere to this framework to avoid costly delays.
7 Steps of the Architectural Design Process
Here are the 7 stages of the architectural design process:
- Pre-Design: Setting the foundation
- Schematic Design: Shaping the concept
- Design Development: Finalizing the design concepts
- Contract Documents: Documenting the build
- Building Permits: Gaining approvals
- Bidding and Negotiation: Appointing the builder
- Contract Administration: Delivering the project
1. Pre-Design: Setting the foundation
- Defining the client’s design intent, goals, and project requirements through initial meetings
- Conducting site analysis to understand context, regulations, environmental conditions, and opportunities
- Assessing feasibility, including preliminary cost estimating and timelines
The pre-design phase, also known as the programming phase, is the critical first step where the project direction is established before any design work begins. During this phase, the architect works closely with the client to translate ideas and needs into clear project goals while also evaluating the existing site conditions. This includes understanding local zoning laws, environmental factors, and the surrounding buildings to develop rough sketches.
At the same time, early feasibility studies help align expectations around budget, scope, and schedule. This stage sets the foundation for all the following steps, reducing risk and preventing costly revisions before the project breaks ground.
2. Schematic Design: Shaping the concept
- Translating the approved brief into initial design concepts, sketches, and spatial layouts
- Exploring different massing options, building forms, and spatial relationships
- Integrating heating, electrical, plumbing, and other building systems while refining the overall design direction
The schematic design phase is where the project begins to take visual and spatial form. Using information from earlier meetings, architects would often create a design proposal with multiple options, allowing the client to understand different ways the building could look and function.
During the schematic phase, expect regular meetings with the client to present site plans, building elevations, and floor plans to get feedback for further refinement. As the design remains highly fluid at this stage, it enables a collaborative process that helps ensure the design aligns closely with the client’s vision.
3. Design Development: Finalizing the design concepts
- Developing the selected concept into more detailed drawings to ensure optimal functionality
- Refining spatial layouts, proportions, materials, and architectural details to create a structurally sound and efficient building design
- Coordinating with key consultants to ensure structural, mechanical, and environmental alignment
The design development stage is when the approved design and schematics are carefully refined and clarified before technical documentation begins.
The design team further develops the interior and exterior concepts, presenting more detailed plans showing how different building systems and design elements will work together in this new space. Usually, a structural engineer is also brought on board to assess the building’s structural integrity and feasibility, providing advice on column placement and adjustments to the building’s form.
Throughout this stage, there may be adjustments to the project timeline and budget as the design is continually refined. By the end of this phase, the overall design direction is fully resolved, with key materials, finishes, and specifications agreed upon and ready to be developed into detailed construction drawings in the next stage.
4. Contract Documents: Documenting the build
- Producing detailed technical drawings that clearly define how the building is to be constructed
- Specifying materials, finishes, systems, and construction methods in coordination with consultants
- Finalizing coordinated documentation across architecture, structure, and MEP for construction and tendering
The contract documents stage is when the design is translated into a fully detailed and coordinated set of construction instructions. Designers and architects work closely with consultants and the development team to develop a precise set of drawings and specifications that communicate every aspect of the project, from structural elements and building systems to material finishes and installation details.
These documents form the legal and technical foundation for the construction process, ensuring that the construction company and potential contractors have clear, unambiguous information to build from. At this stage, accuracy and coordination are critical, as the quality of documentation directly impacts cost certainty, buildability, and overall project execution.
5. Building Permits: Gaining approvals
- Submitting the finalized design documents to the relevant authorities for review and approval
- Ensuring the project complies with zoning regulations, energy codes, building codes, and safety requirements
- Addressing any comments or revisions requested by the reviewing agencies before construction can begin
The permitting phase is when the finalized designs are submitted to the local permitting authority for approval. Regulatory agencies review the proposal, including the zoning summary and supporting documentation, to ensure it meets applicable land-use requirements, building codes, zoning laws, and safety standards.
Approval processes and timelines may vary greatly depending on the project complexity and type, with some projects requiring multiple revisions before permits are issued. Securing the necessary approvals is critical, as construction cannot legally commence until all required permits have been obtained.
6. Bidding and Negotiation: Appointing the builder
- Inviting qualified general contractors to submit bids based on the completed construction documents
- Evaluating proposals by comparing costs, timelines, experience, and project approach
- Negotiating contract terms and selecting the most suitable builder for the project
The bidding and negotiation phase typically applies to projects where the architects contract an external general contractor to carry out the construction work. During this step, contractors review the construction documents and submit proposals outlining their pricing and project delivery plans. The project team assesses each bid to determine whether each contractor possesses the experience and qualifications needed for a successful completion.
The bidding process can often be accelerated if permits have been approved. Once the winning bid has been selected, both parties negotiate the final terms, scope of work, and contract conditions before construction begins.
7. Contract Administration: Delivering the project
- Overseeing construction activities to ensure the work aligns with the approved design and contract documents
- Reviewing contractor submissions, site progress, and completed work throughout the construction phase
- Addressing design clarifications, site issues, and change requests as they arise
Contract administration occurs during construction and focuses on ensuring the project is delivered in accordance with the approved plans, specifications, and contractual requirements.
During this phase, architects would conduct regular site visits, providing a consistent presence to review progress, answer questions, and address any concerns that may affect the project's quality, schedule, or budget. This phase helps maintain design intent, supports effective communication among stakeholders, and ensures the completed building meets the client's expectations.
How Long Does the Architectural Design Process Take from Pre-Design to Construction Administration?
The timeline for the architectural design process varies depending on the project's size, complexity, regulatory requirements, and construction scope. Small residential projects may take several months to move from pre-design to construction completion, while larger commercial or institutional developments can span several years.
The following is a general timeline for a typical mid-sized project:
- Pre-Design: Setting the Foundation (2–6 weeks)
- Schematic Design: Shaping the Concept (4–8 weeks)
- Design Finalization: Refining the Design Concepts (4–12 weeks)
- Contract Documents: Documenting the Build (4–12 weeks)
- Building Permits: Gaining Approvals (1–6 months)
- Bidding and Negotiation: Appointing the Builder (2–8 weeks)
- Contract Administration: Delivering the Project (6–24+ months, depending on construction duration)
What To Know Before You Start the Design Process
Before starting the architectural design process, it is essential to have a clear understanding of the project goals, budget, timeline, and site constraints. Early clarity on these fundamentals helps guide decision-making throughout the process and reduces the risk of major revisions later on.
During the early stages of design, engaging a specialist design partner, such as Alden Studios, can help manage tasks outside the core architectural scope, such as Revit drafting, 3D rendering services, or animation walkthroughs. With the support of expert design services, your architects and developers can focus on design intent and overall project direction, while ensuring technical and production tasks are handled efficiently.
Alden Studios: Helping You from the Initial Concept to the Construction Phase
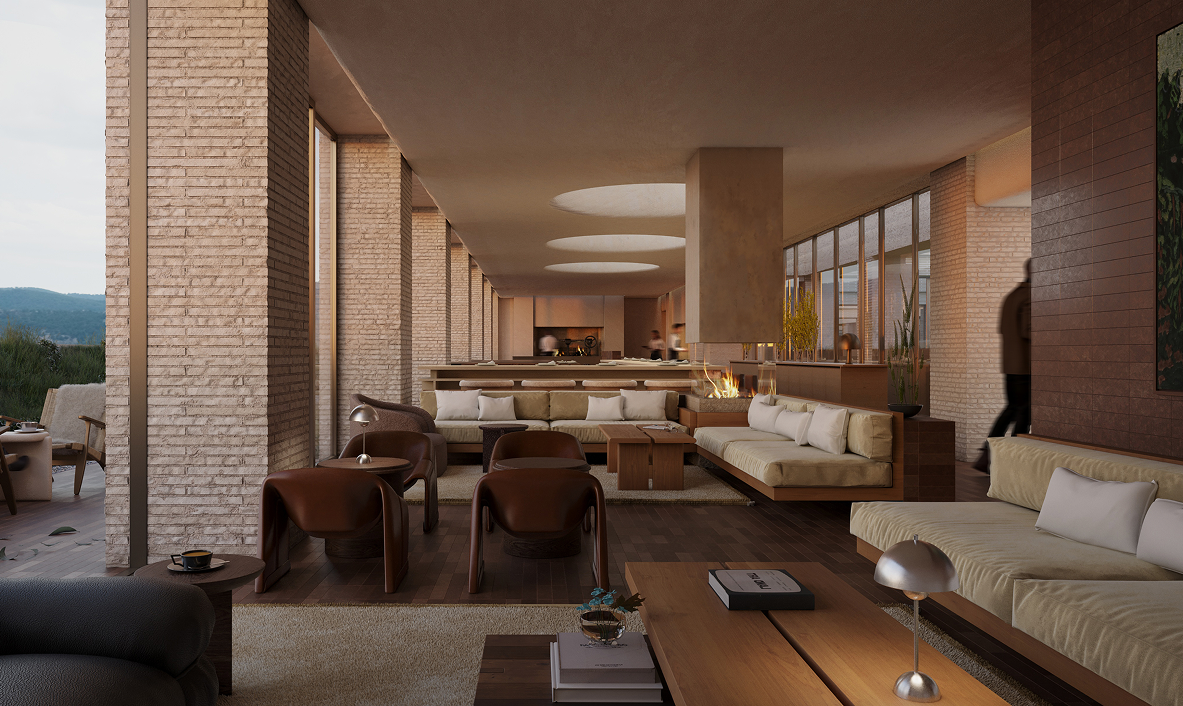
Alden Studios supports architectural and development teams throughout the entire design development journey, from initial concept modeling to high-quality 3D rendering and cinematic animations. Our paradigital™ processes allow us to seamlessly embed into your production pipeline, transforming early-stage ideas into clear, compelling visualizations for quick design decision-making or polished client presentations.
Beyond visualization services, Alden also offers a purpose-built AI rendering tool tailored for architectural workflows, helping streamline tasks, improve coordination, and enhance design efficiency. Through a combination of technical expertise, creative production, and AI-driven support, Alden Studios is ready to elevate and accelerate your next project – all at the cost of one additional member.
Looking for the right partner for your next project? Get in touch with Alden Studios to bring your vision to life.